Skip to content

Jumeirah’s coastline

Introducing Meraas Solaya Dubai

A limited collection of luxury beachfront homes offering private beach access, great resort features, and beautiful views of the Arabian Gulf.

Starting fromStarts at AED 14.2 MFor buyers considering a home or property investment in the area

Your Private Beachfront Sanctuary

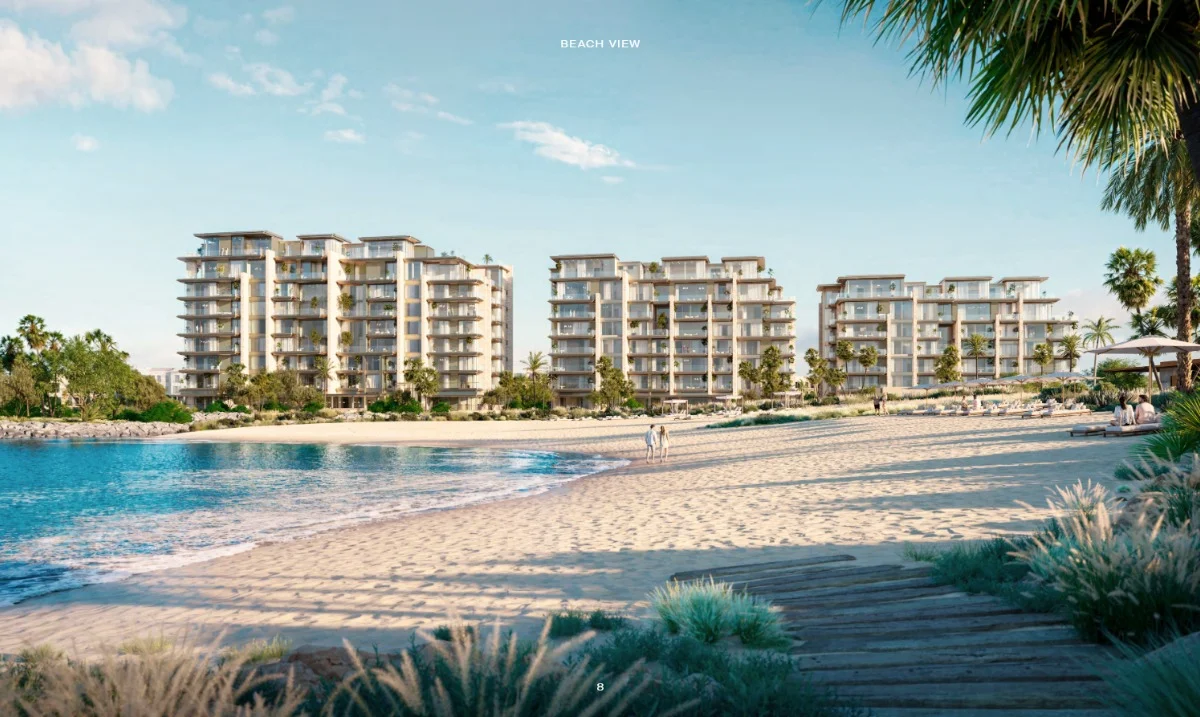
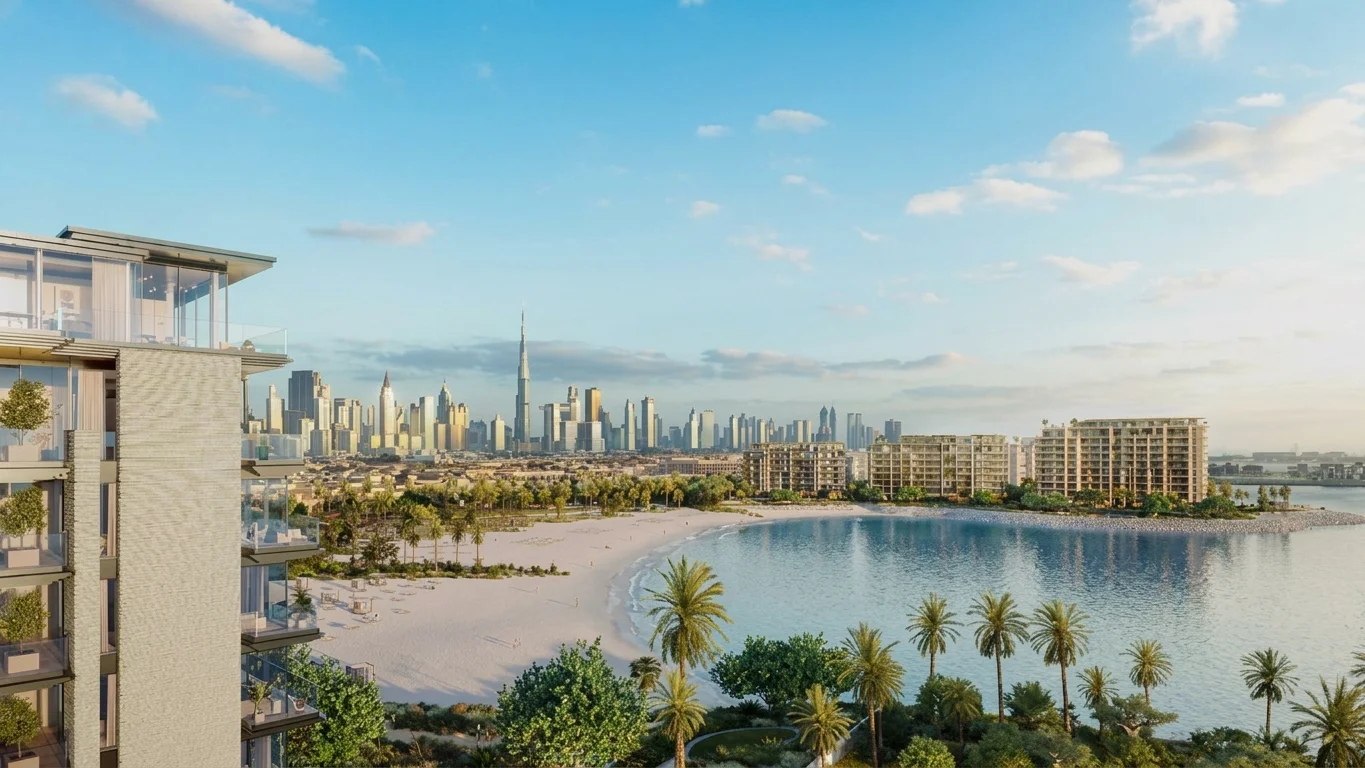
Solaya residences overlooking the Jumeirah beach

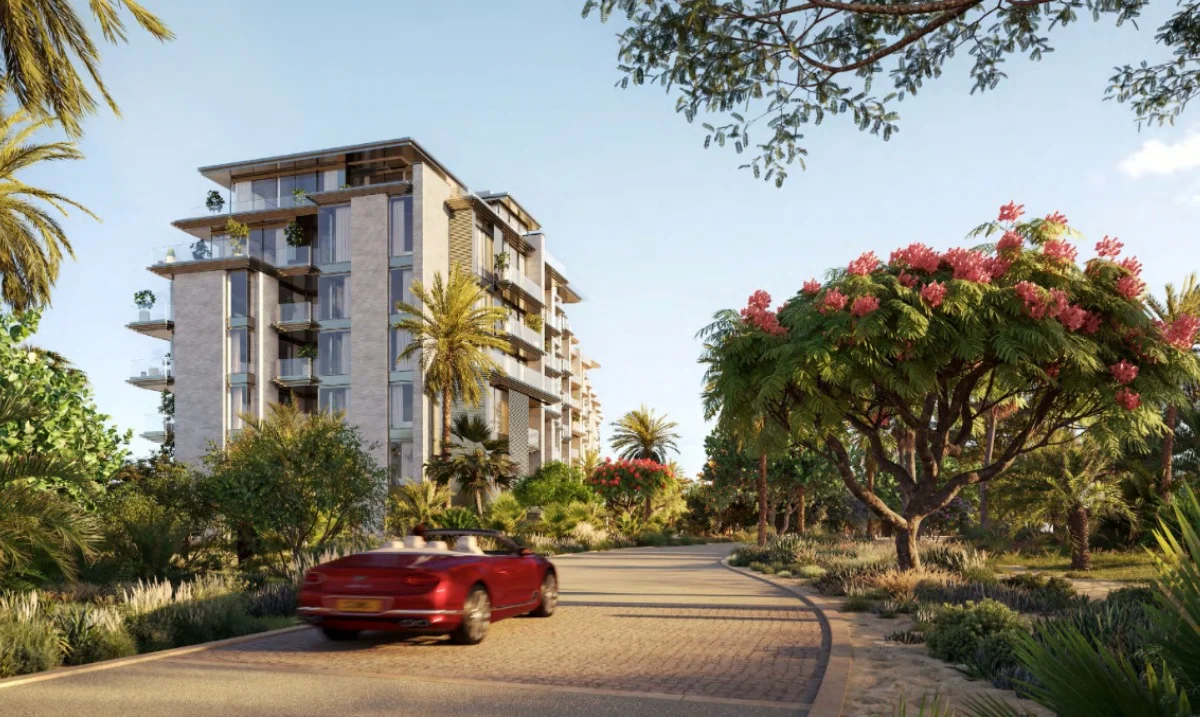
Solaya by Meraas is a private collection of luxury beachfront homes in Jumeirah, Dubai.

Experience peaceful beach living with private beach access, high-end resort facilities, and stunning Gulf views.

We offer a limited selection of 2–5 bedroom residences, garden homes, and penthouses. Only a few homes are available. Register your interest now to get first choice..

Developed in collaboration between Meraas and Brookfield Properties.

The Signature Highlights of Solaya by Meraas

Connected to Coast & City

Only 234 Distinguished Residences

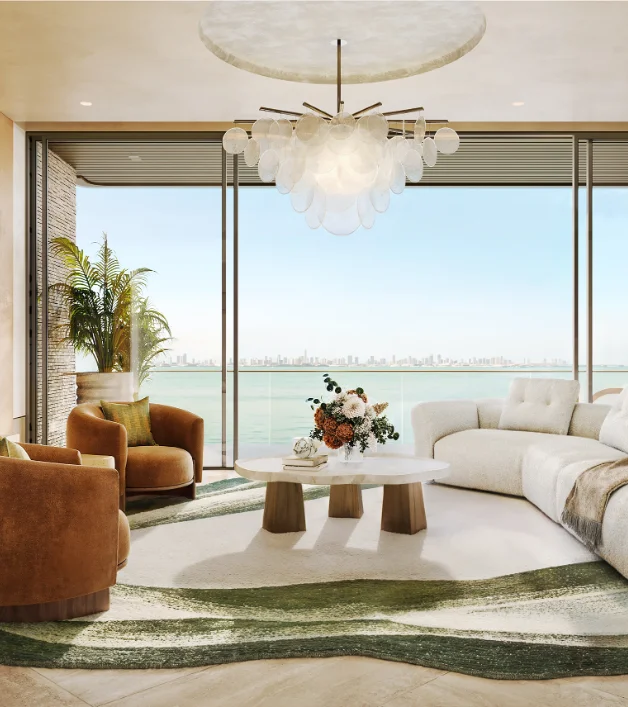
Uninterrupted Sea & City Views

60/40 Payment Plan

Designed by Foster + Partners and 1508 London

Expected Construction Completion: April 2030

Ultra-Luxury Living on Dubai’s La Mer Beachfront

In-House Spa, Sauna & Treatment Rooms

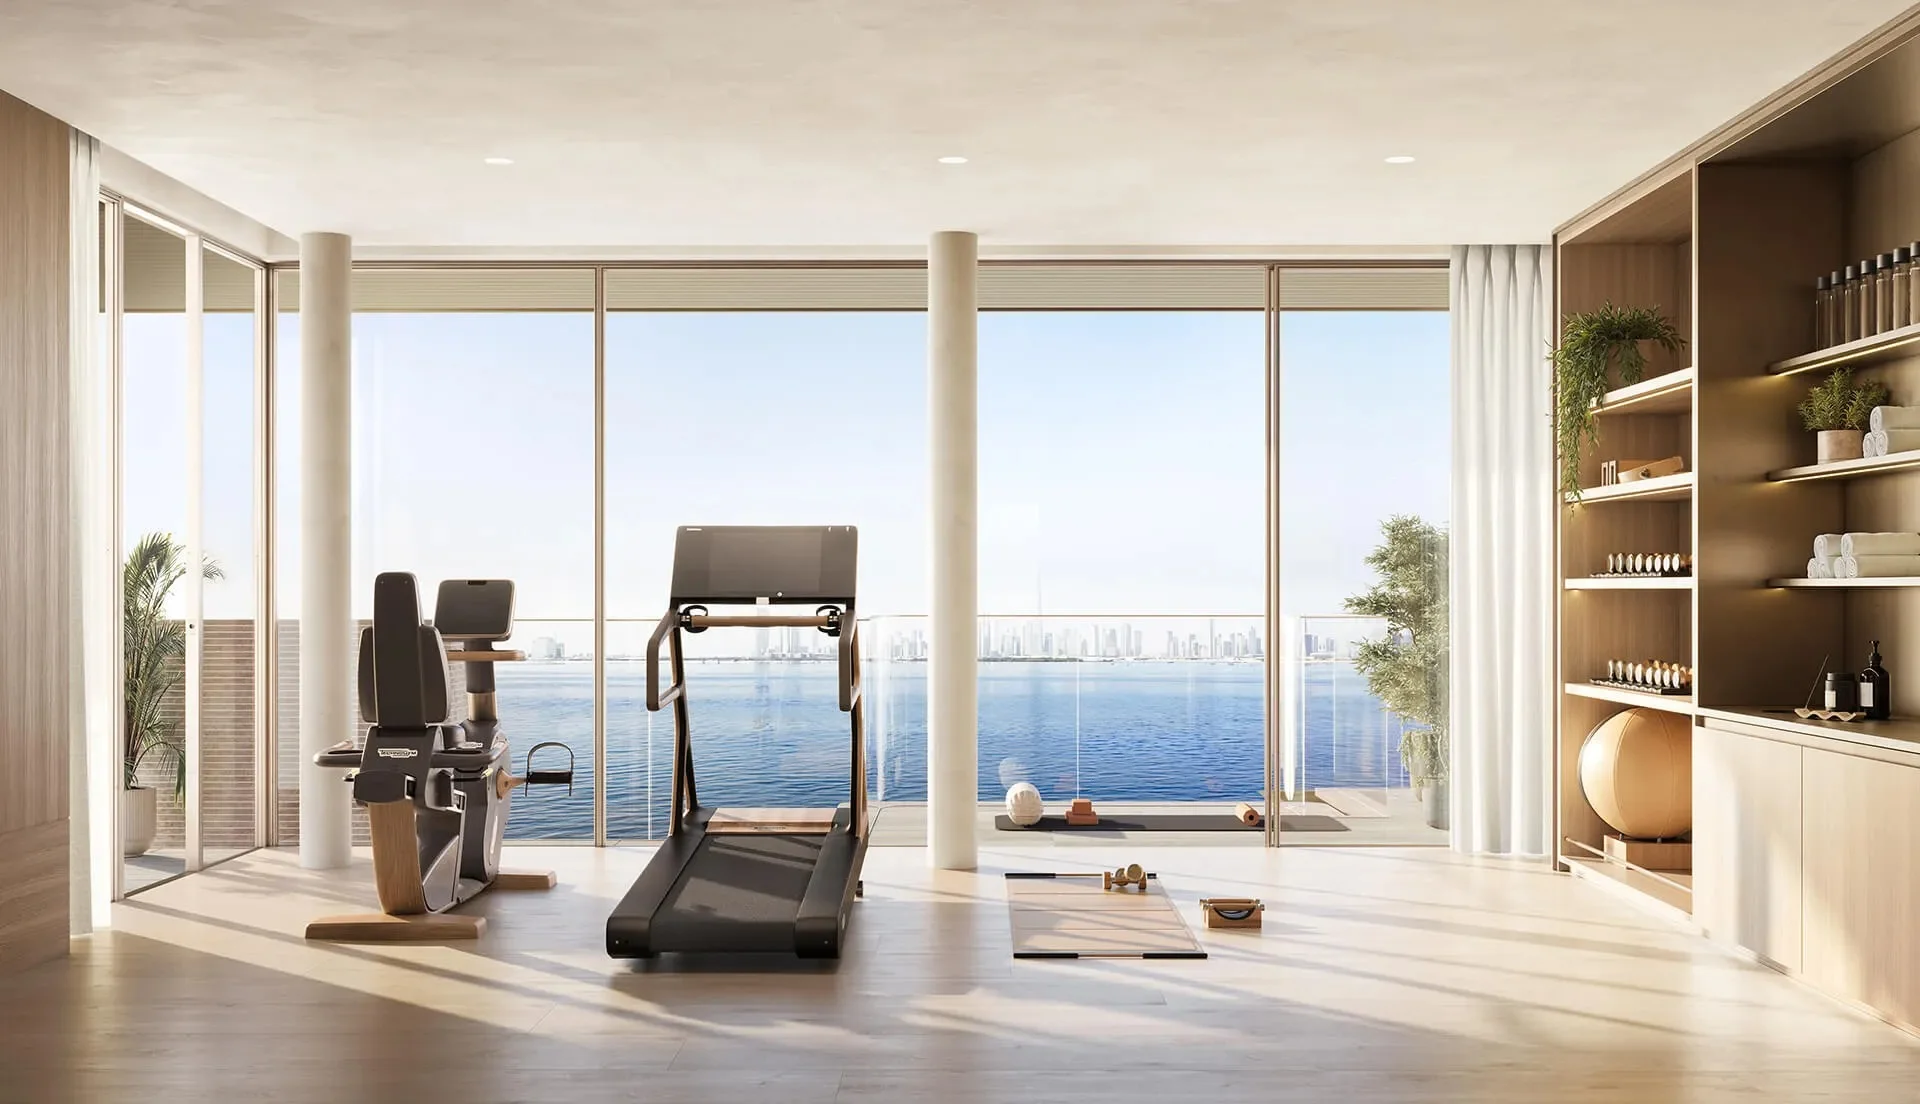
Gym & Fitness Studio

Cinema & Residents’ Lounge

Location & Connectivity

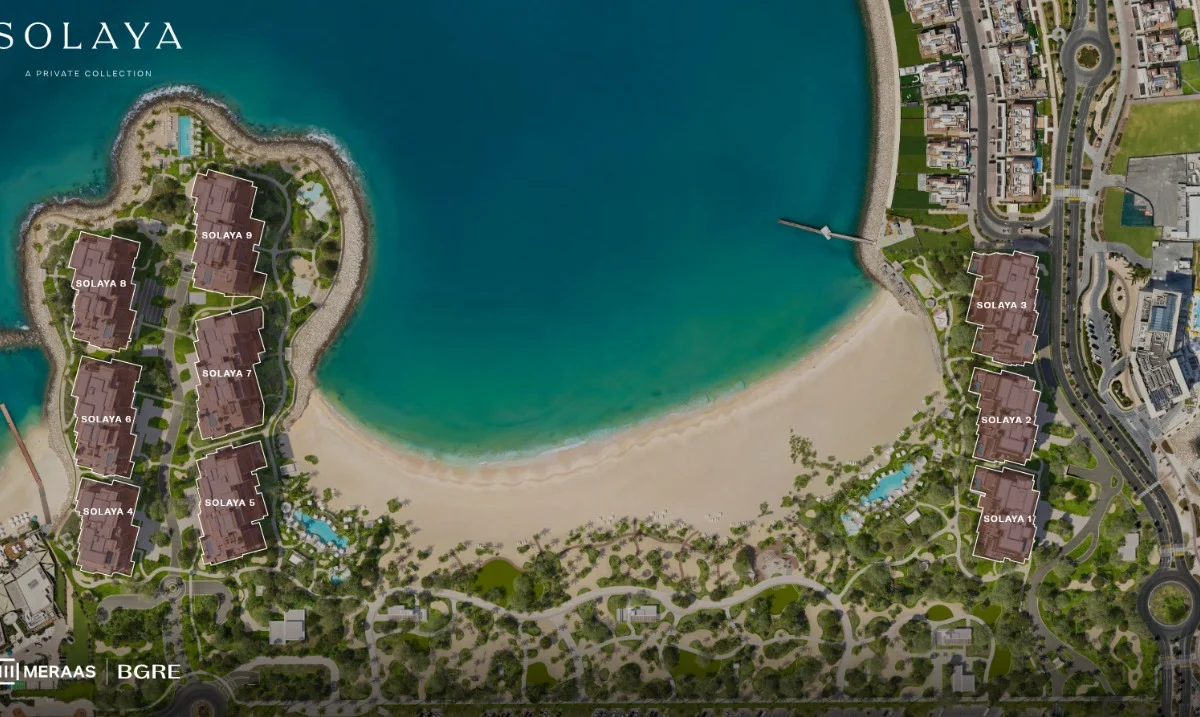
Map showing Solaya on Jumeirah coastline in Dubai
  • 15 min drive to Downtown Dubai
  • 20 min drive to Dubai International Airport
  • J1 Beach restaurants and beach clubs nearby
  • Direct beach access from the gated residences
  • Private lift lobbies for every residence
  • Separate service lifts for added discretion

Residences & Unit Types

Classic Collection

Classic Residences
2, 3, 4 & 5 Bedrooms

2-Bedroom Apartments

1,988–2,050 sq ft

Equipped with staff rooms, Include two terraces, Additional study space

3-Bedroom Apartments

3,077–3,884 sq ft

Equipped with prep kitchens, Additional family room, Courtyard view at entrance.

4-Bedroom Apartments

4,175–4,524 sq ft

Direct courtyard/terrace, access from all rooms, Equipped with prep kitchens, Additional family room

5-Bedroom Residences

7,321–7,889 sq ft

Increased floor-to-floor ceiling heights, compared to other classic residences, Direct courtyard/terrace, access from all rooms, Equipped with two staff rooms, Additional family room
Signature Collection

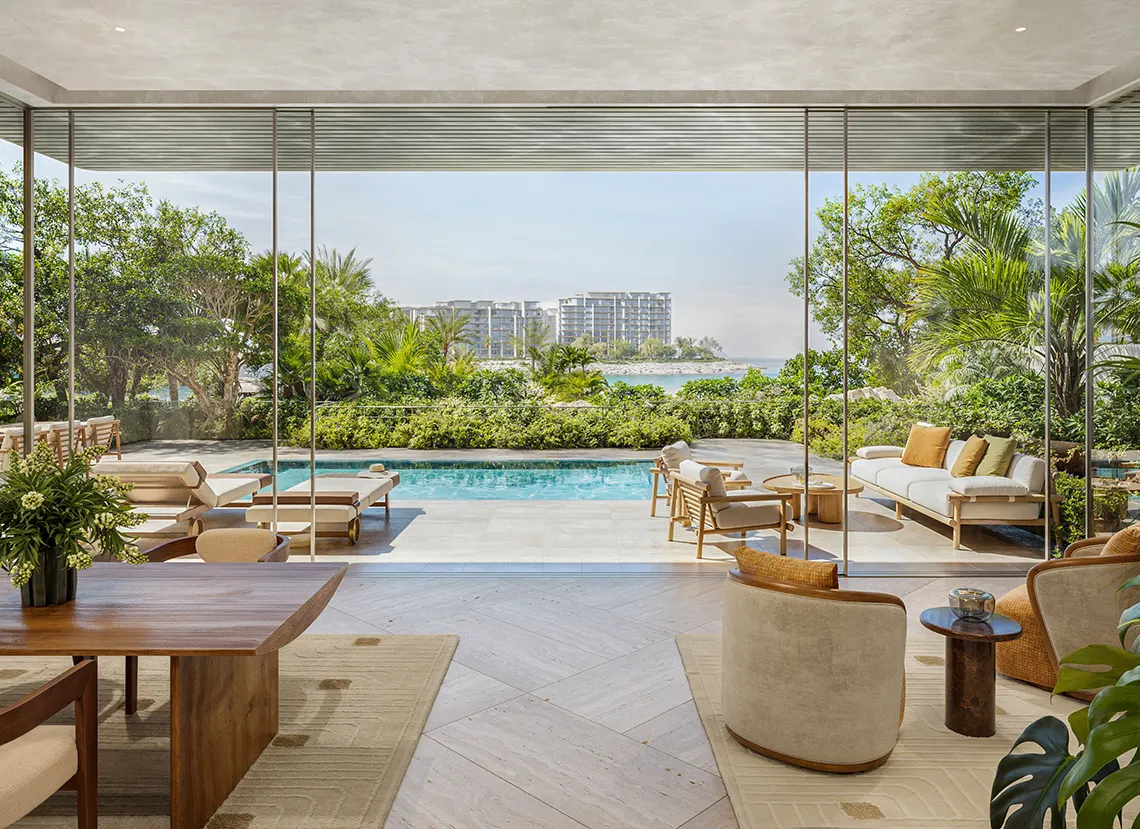
3-Bedroom Garden

A ground-level home with three bedrooms, a private garden and your own pool. .

Interior & Outdoor Space

6,726 sq ft

The featured plan combines 3,094 sq ft of interiors with 3,632 sq ft of terrace area.

Private Garden & Pool

Enter through a courtyard, with garden walls and projecting canopies helping to shelter the outdoor areas.

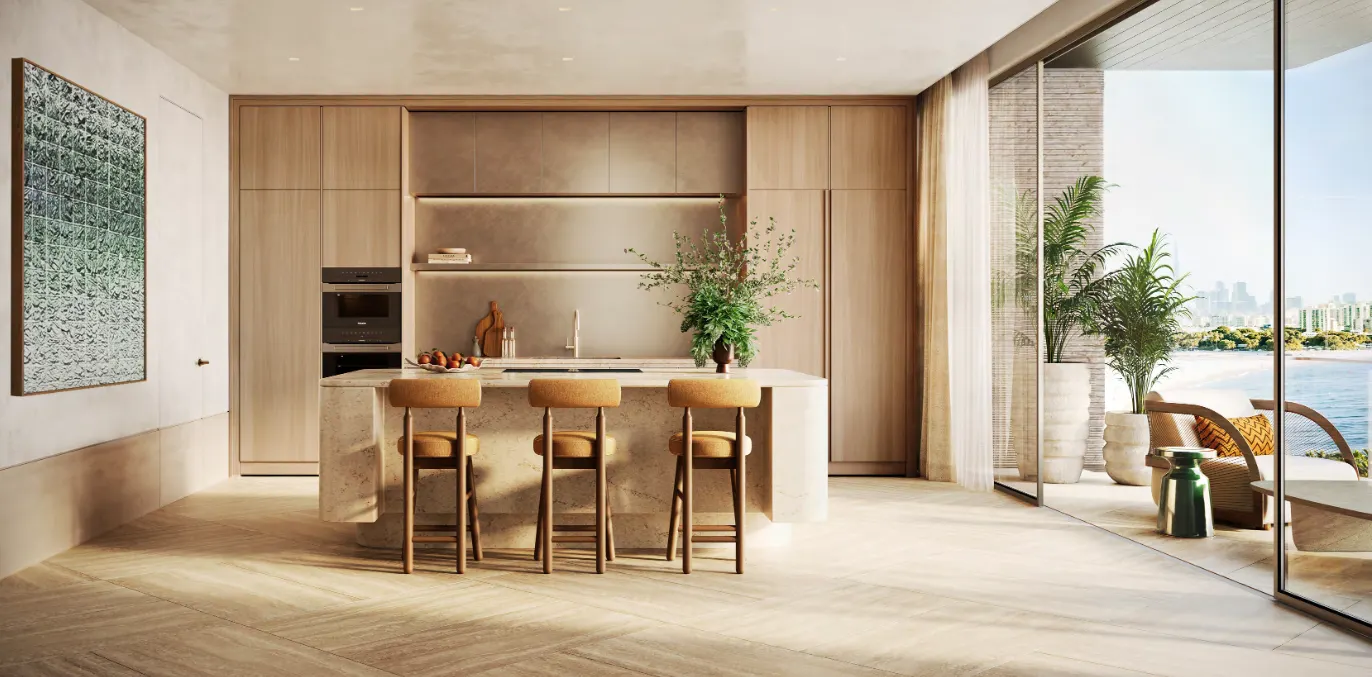
Two Kitchens & a Staff Room

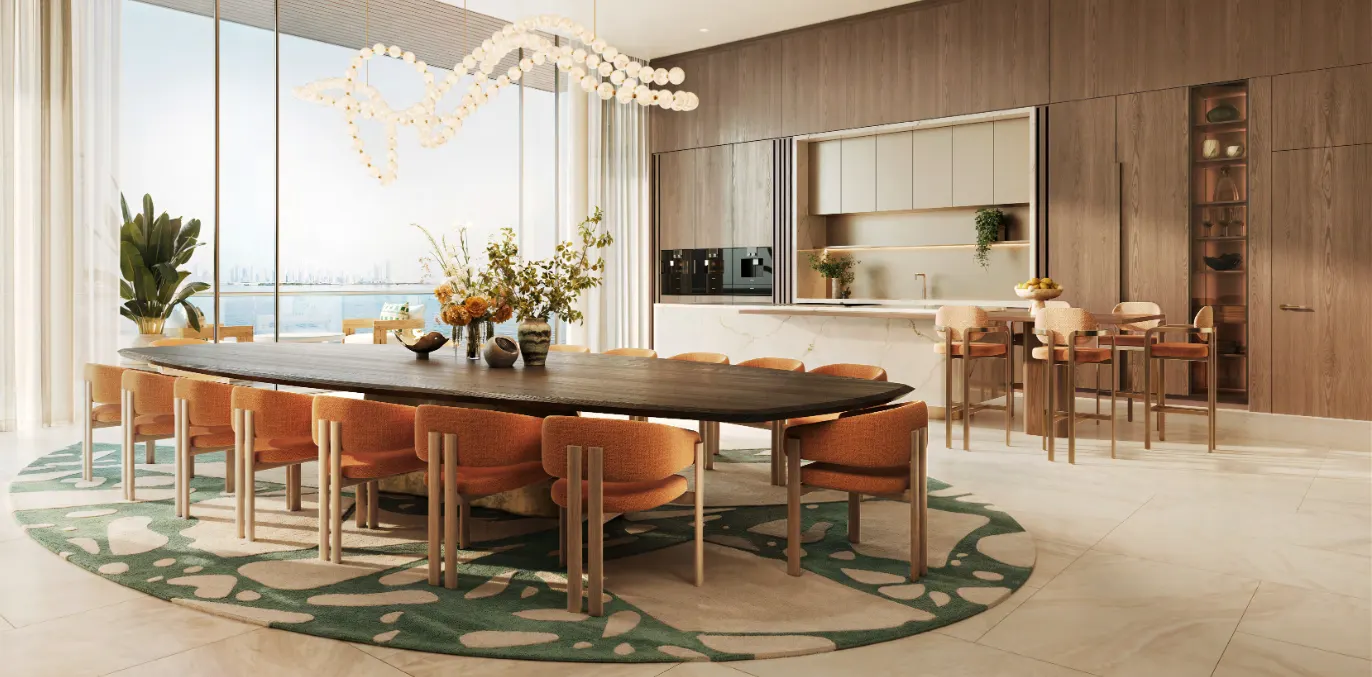
A show kitchen connects to the dining area, while a separate prep kitchen and staff room support the day-to-day running of the home.

Signature Collection

4-Bedroom Duplex

Four bedrooms across two floors, with the main living and dining areas downstairs and a separate family room upstairs.

Two-Level Layout

5,278–5,365 sq ft

The featured plans place one bedroom on the lower floor and three upstairs, including the main bedroom suite.

Family Room & Study

An upstairs family room provides a second place to relax. Selected layouts also include a study for working from home.

Terraces & Separate Kitchens

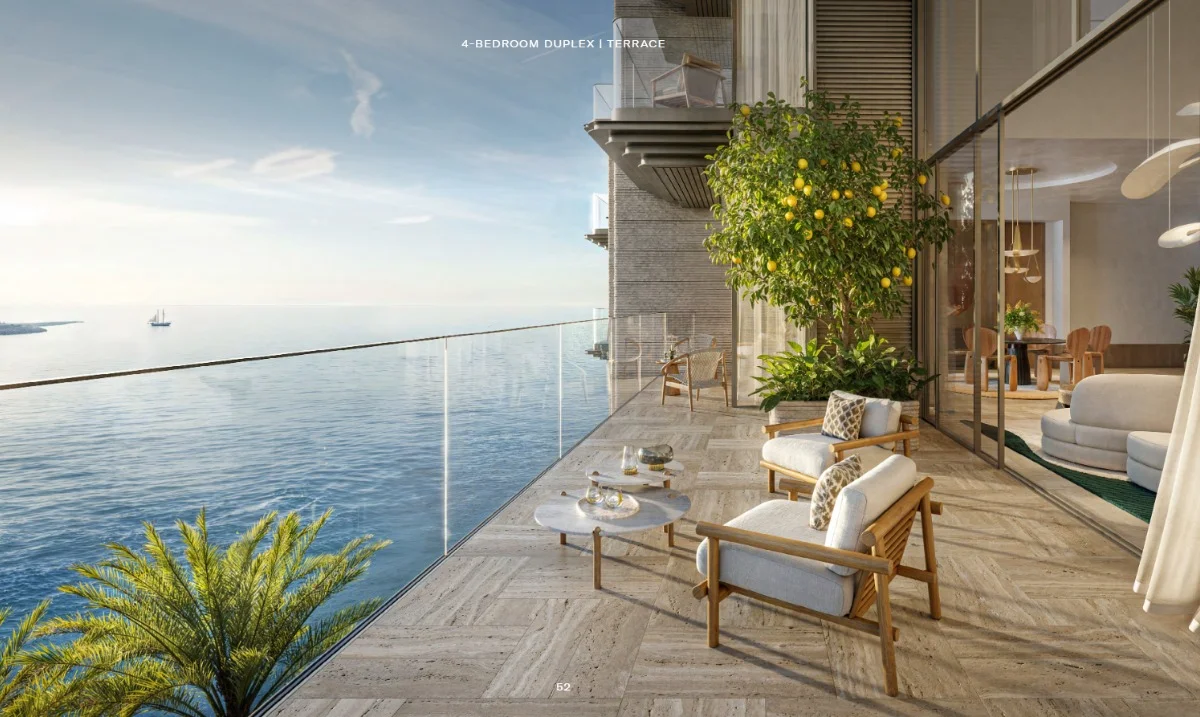
Private terraces extend the home outdoors, while show and prep kitchens keep cooking and serving areas separate.

Penthouse Collection

Penthouse

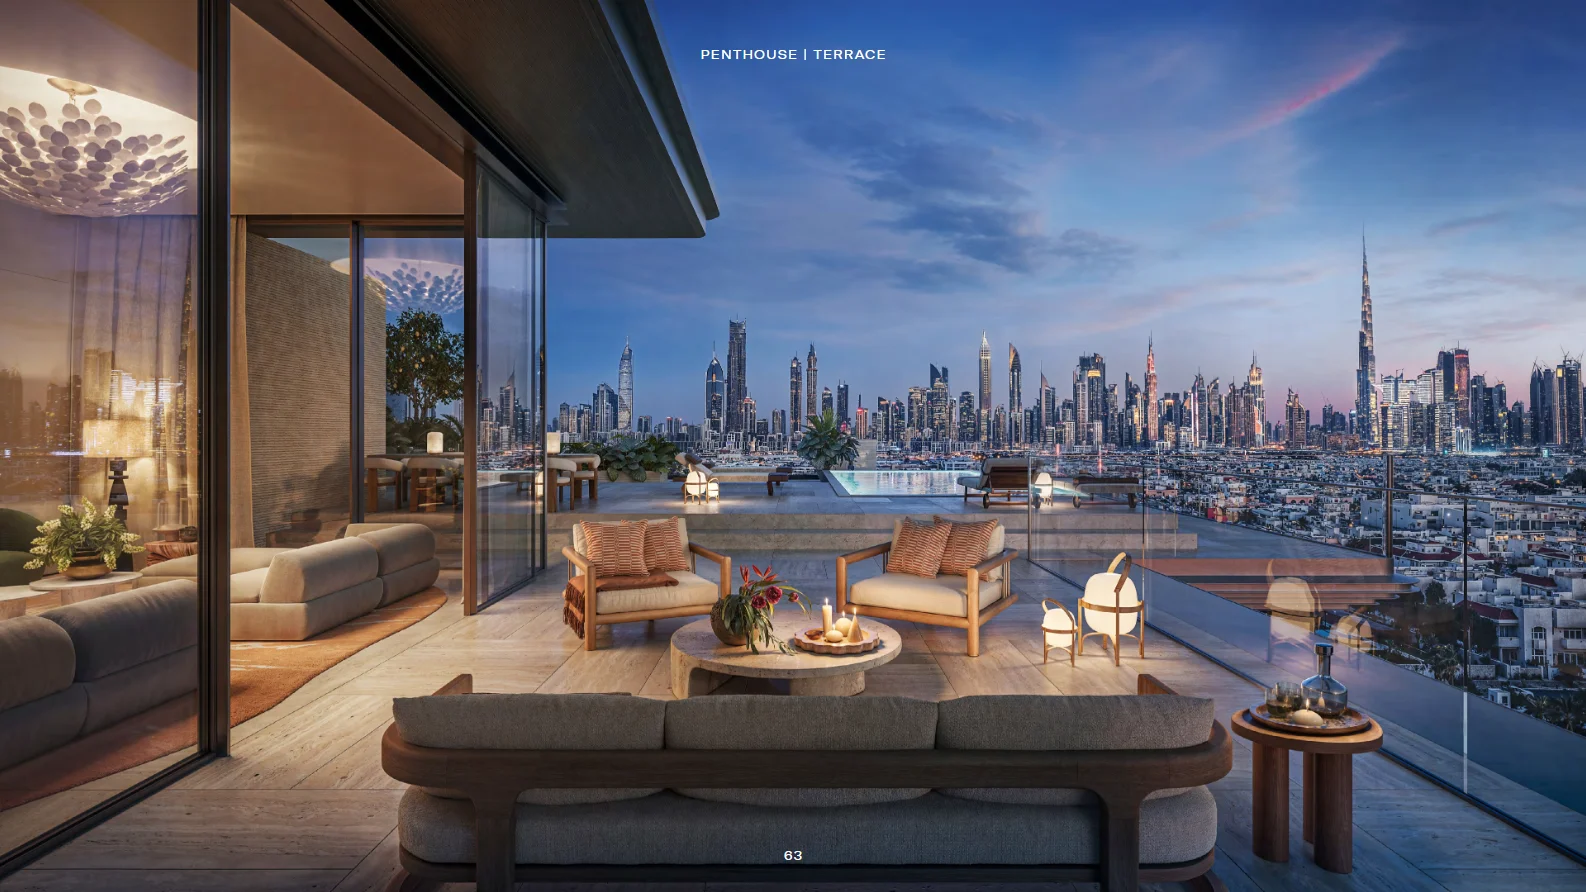
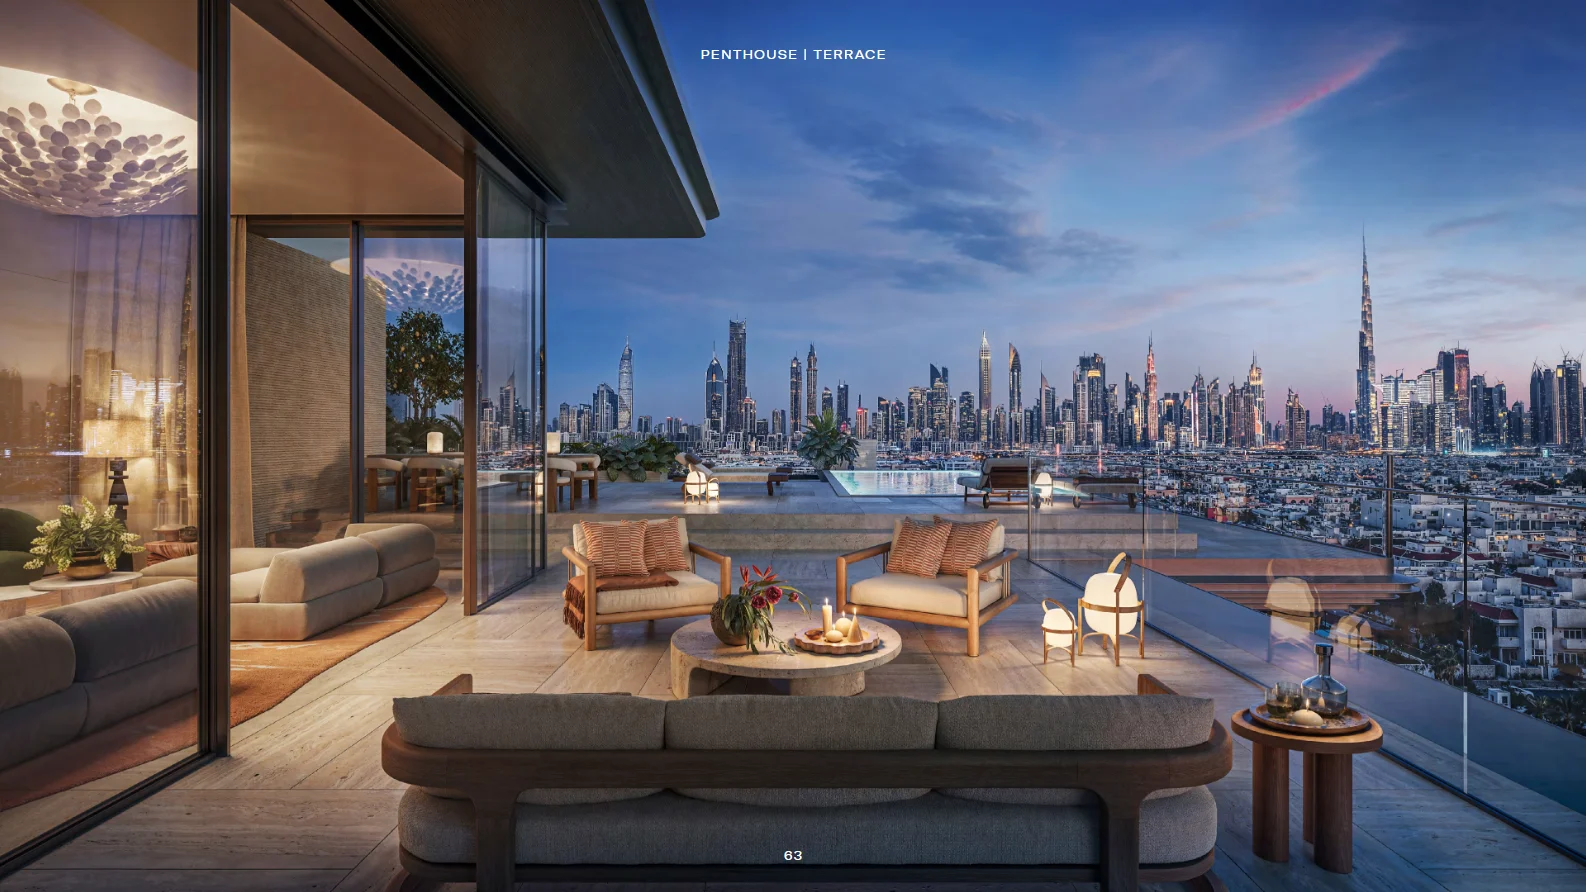
An entire floor to yourself, with five bedrooms and views across the sea and city..

Interior & Terrace Area

15,204 sq ft

The featured plan offers 7,914 sq ft of interiors and 7,290 sq ft of terraces, with separate formal, family and entertainment living areas.

Private Lift & Entrance Lobby

A dedicated VIP lift connects the residence to its own ground-floor lobby.

Pool, Gym & Media Room

A private gym, media room and study sit alongside the main living spaces. Two staff rooms and a prep kitchen complete the layout.

Payment Plan

  1. 20% Down Payment On Booking
  2. 10% 1st Instalment
  3. 10% 2nd Instalment
  4. 10% 3rd Instalment
  5. 10% 4th Instalment
  6. 40% 5th Instalment

Request a Callback

Leave your details and a Capital Western consultant will call you back with availability and pricing.