
Dubai off-plan real estate
Find Sea-View Off-Plan Projects in Dubai
Buying off-plan in Dubai can be a practical way to enter the property market before a project is completed. Instead of buying a finished home, you reserve a property during the launch or construction stage and pay according to the developer’s payment plan.
For many investors, the primary appeal of off-plan properties in Dubai lies in flexible payment structures. You may have a wider range of choices regarding floors, layouts, and views, while the payment schedule allows the purchase cost to be spread across several stages.
At Capital Western Real Estate, we offer the best off-plan properties for sale in Dubai. We help you choose the right project for your budget, including premium homes by Danube Properties.
Explore Dubai Properties for SaleEarly Project Access
Explore new off-plan projects while more floors, layouts and views may still be available.
Flexible Payment Plans
Compare developer payment plans across booking, construction and property handover stages.
New Dubai Developments
Find off-plan properties across established communities, growing districts and waterfront locations.
Investment-Focused Selection
Compare price, location, developer, unit size, handover date and payment structure.
Shahrukhz Dubai | New Launch Off-Plan
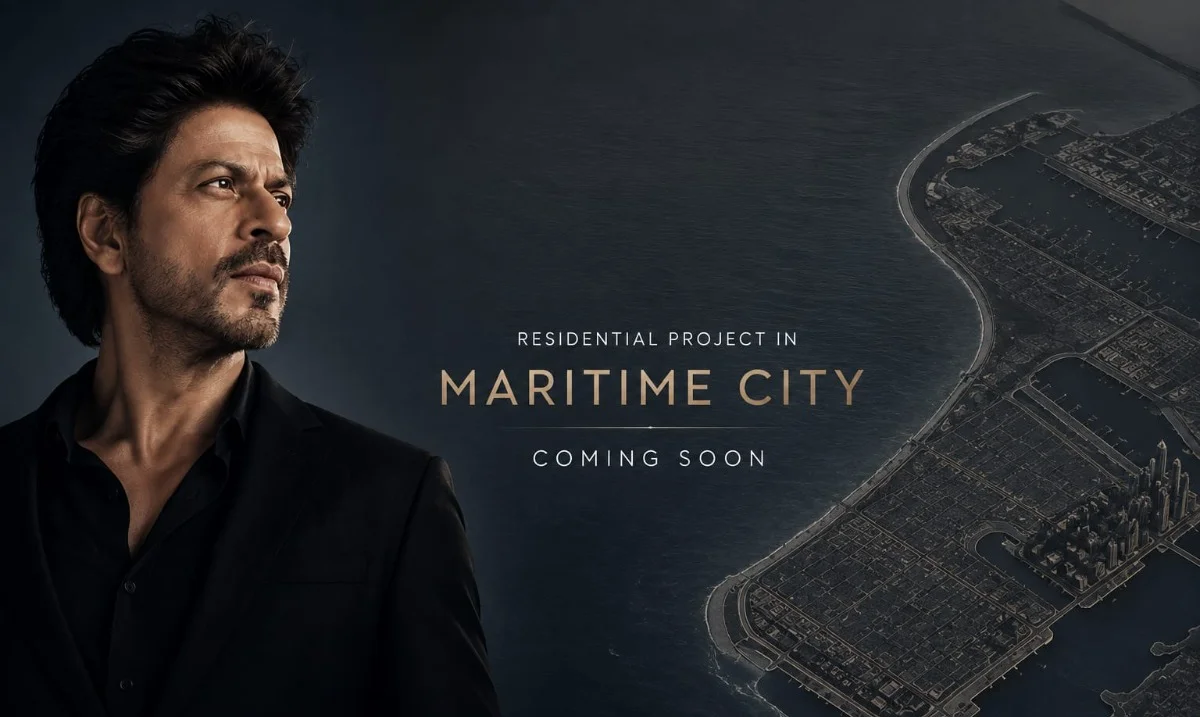
Dubai Maritime City
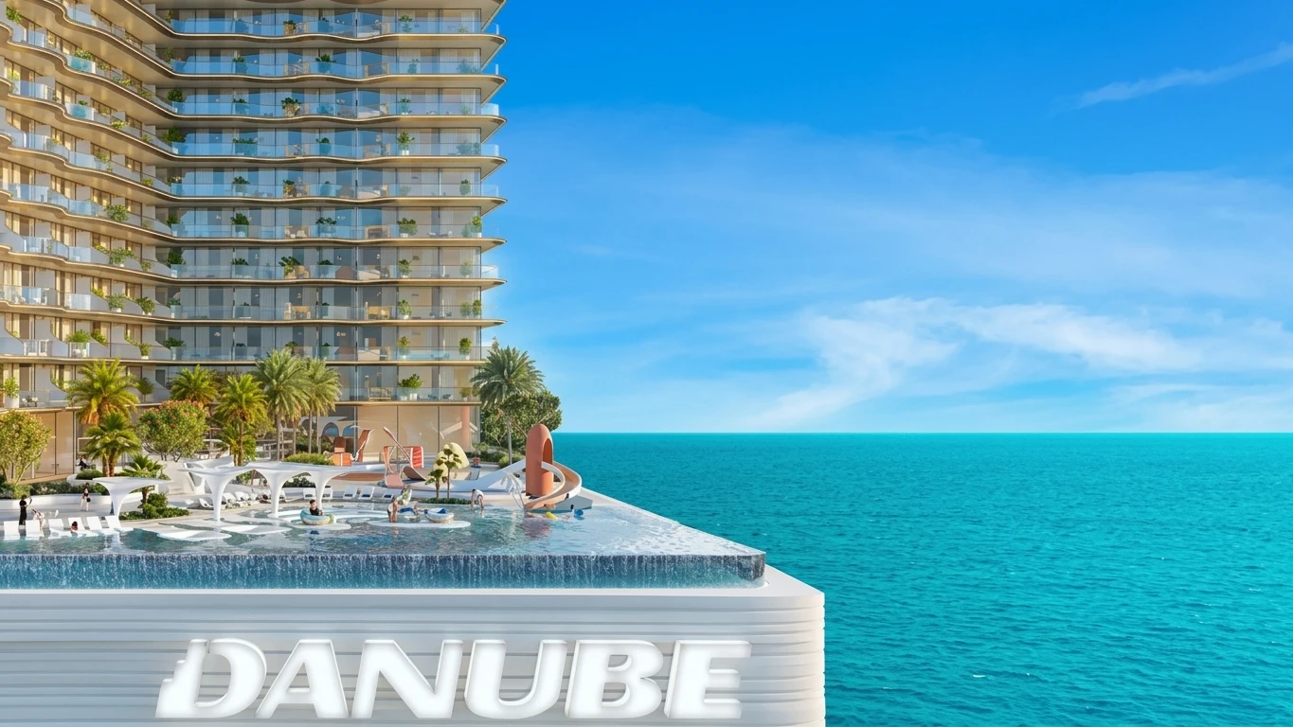
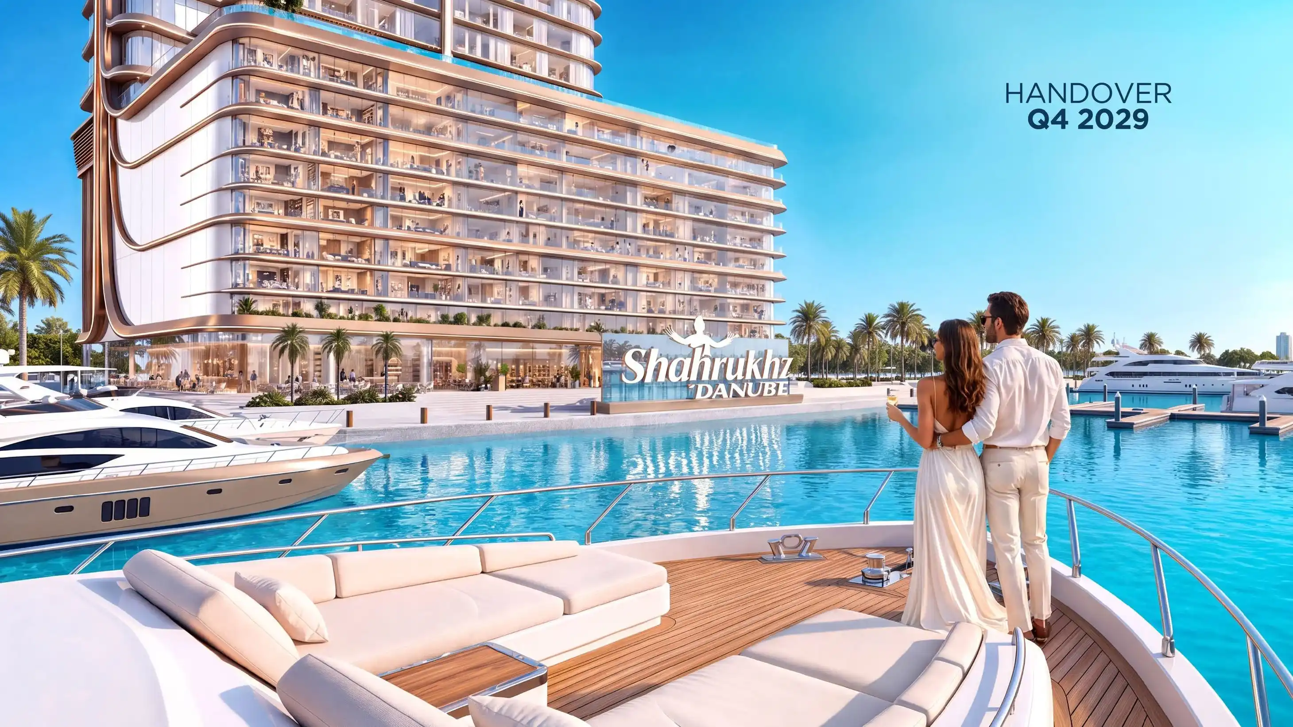
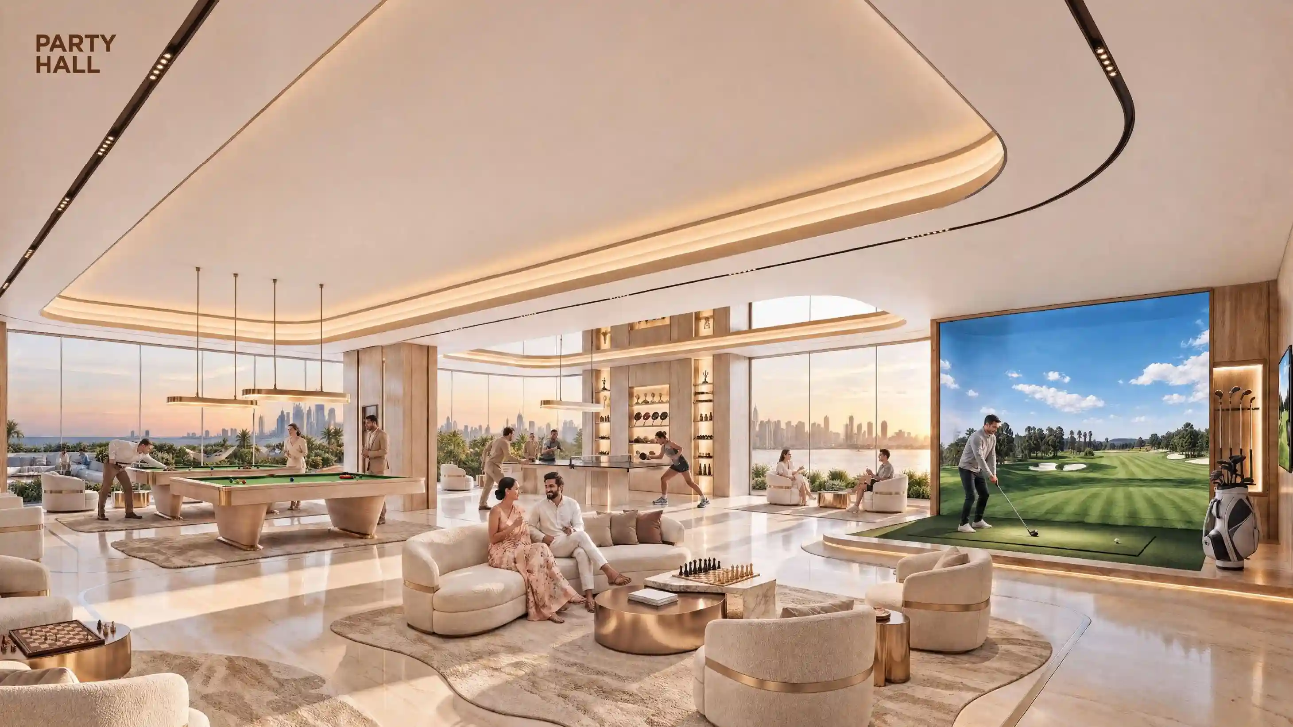
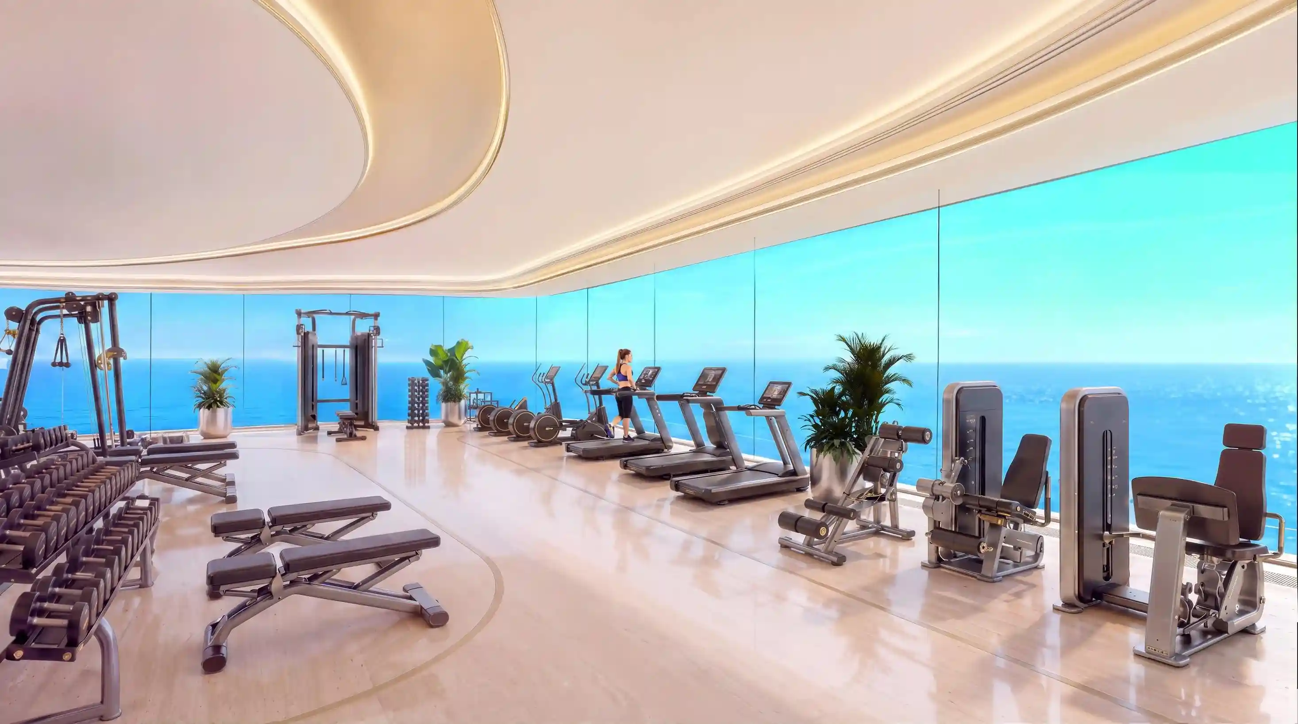
Fully furnished waterfront residences with 360° sea views, penthouses designed by Gauri Khan, an exclusive yacht for residents and more than 40 amenities across three decks. A new landmark among off plan properties in Dubai, with 70% payable on handover.
Designer Penthouses
Exclusive penthouses with interiors designed by Gauri Khan.
Exclusive for Residents
A dedicated yacht for residents to enjoy with family and friends.
Amenities on 3 Decks
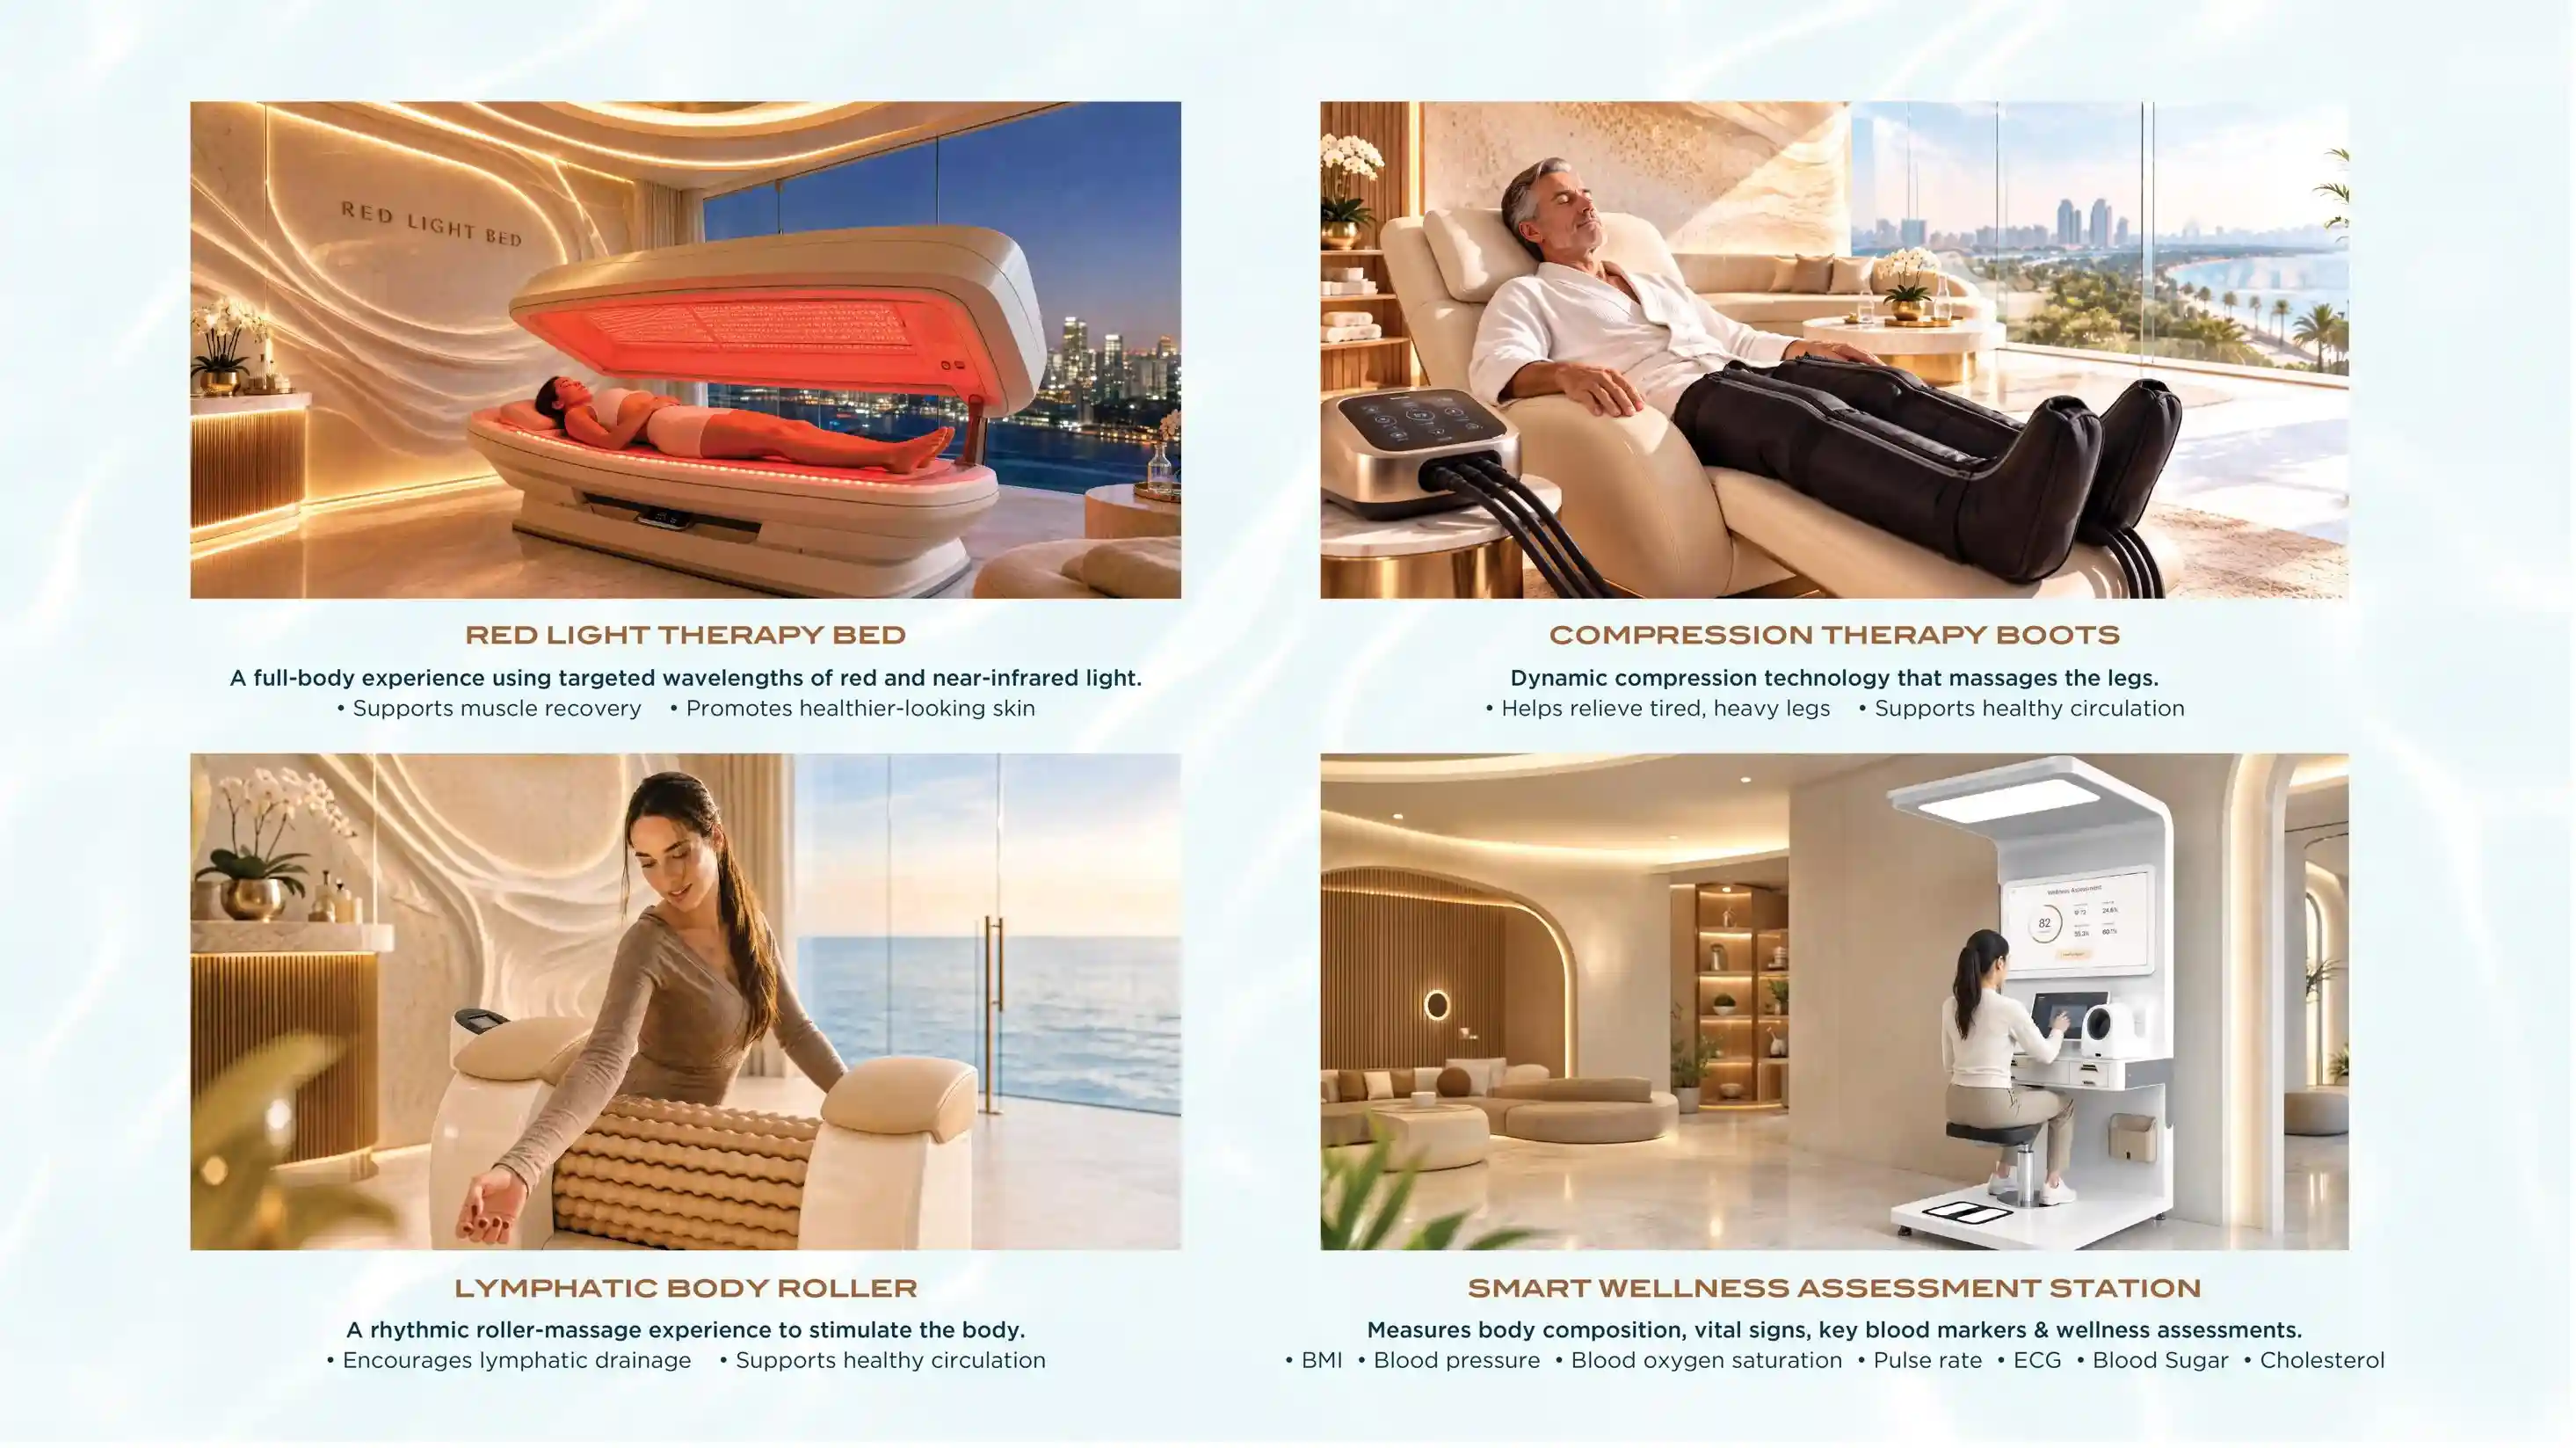
Lifestyle Deck, Wellness Deck on level 33 and Sky Deck on level 60.
Fully Furnished Waterfront
Sea-view homes, from Skyline to Panoramic Sea View units.
30/70 Payment Plan
Dubai Off Plan Property for Sale at Shahrukhz Residences
- Studiofrom AED 1.65M
- Flex Studiofrom AED 1.85M
- 1 Bedroomfrom AED 2.3M
- Flex 1 Bedroomfrom AED 2.95M
- Flex Plus 1 Bedroomfrom AED 3.4M
- King's 1 Bedroomfrom AED 3.4M
- Flex Plus 2 Bedroom Premiumfrom AED 4.25M
- King's 2 Bedroomfrom AED 4.95M
- 3 Bedroomfrom AED 6.5M
Starting prices at launch. Contact us for the latest availability.
Submit your EOI today
Studio & 1 Bedroom: AED 50K | 2 Bedroom & above: AED 100K. Pay 10% and get priority allocation of units.


Shahrukhz Waterfront | Buy Off-Plan Dubai
Shahrukhz by Danube
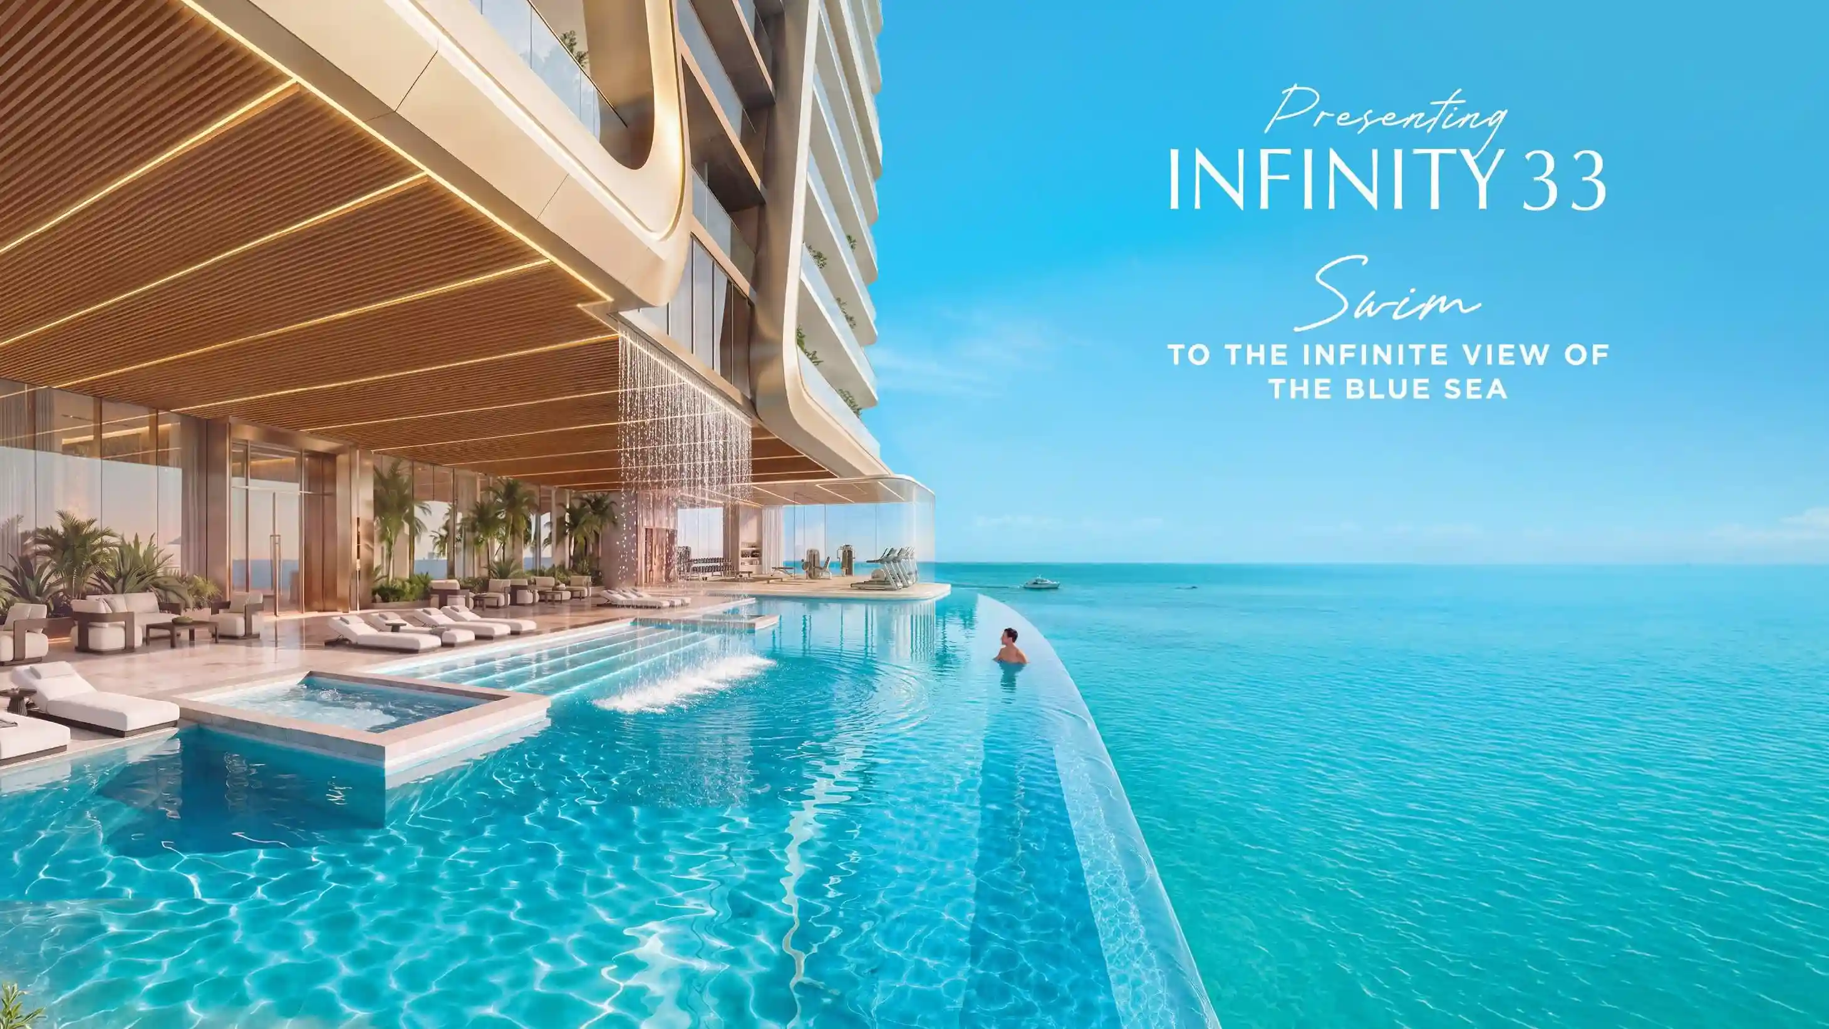
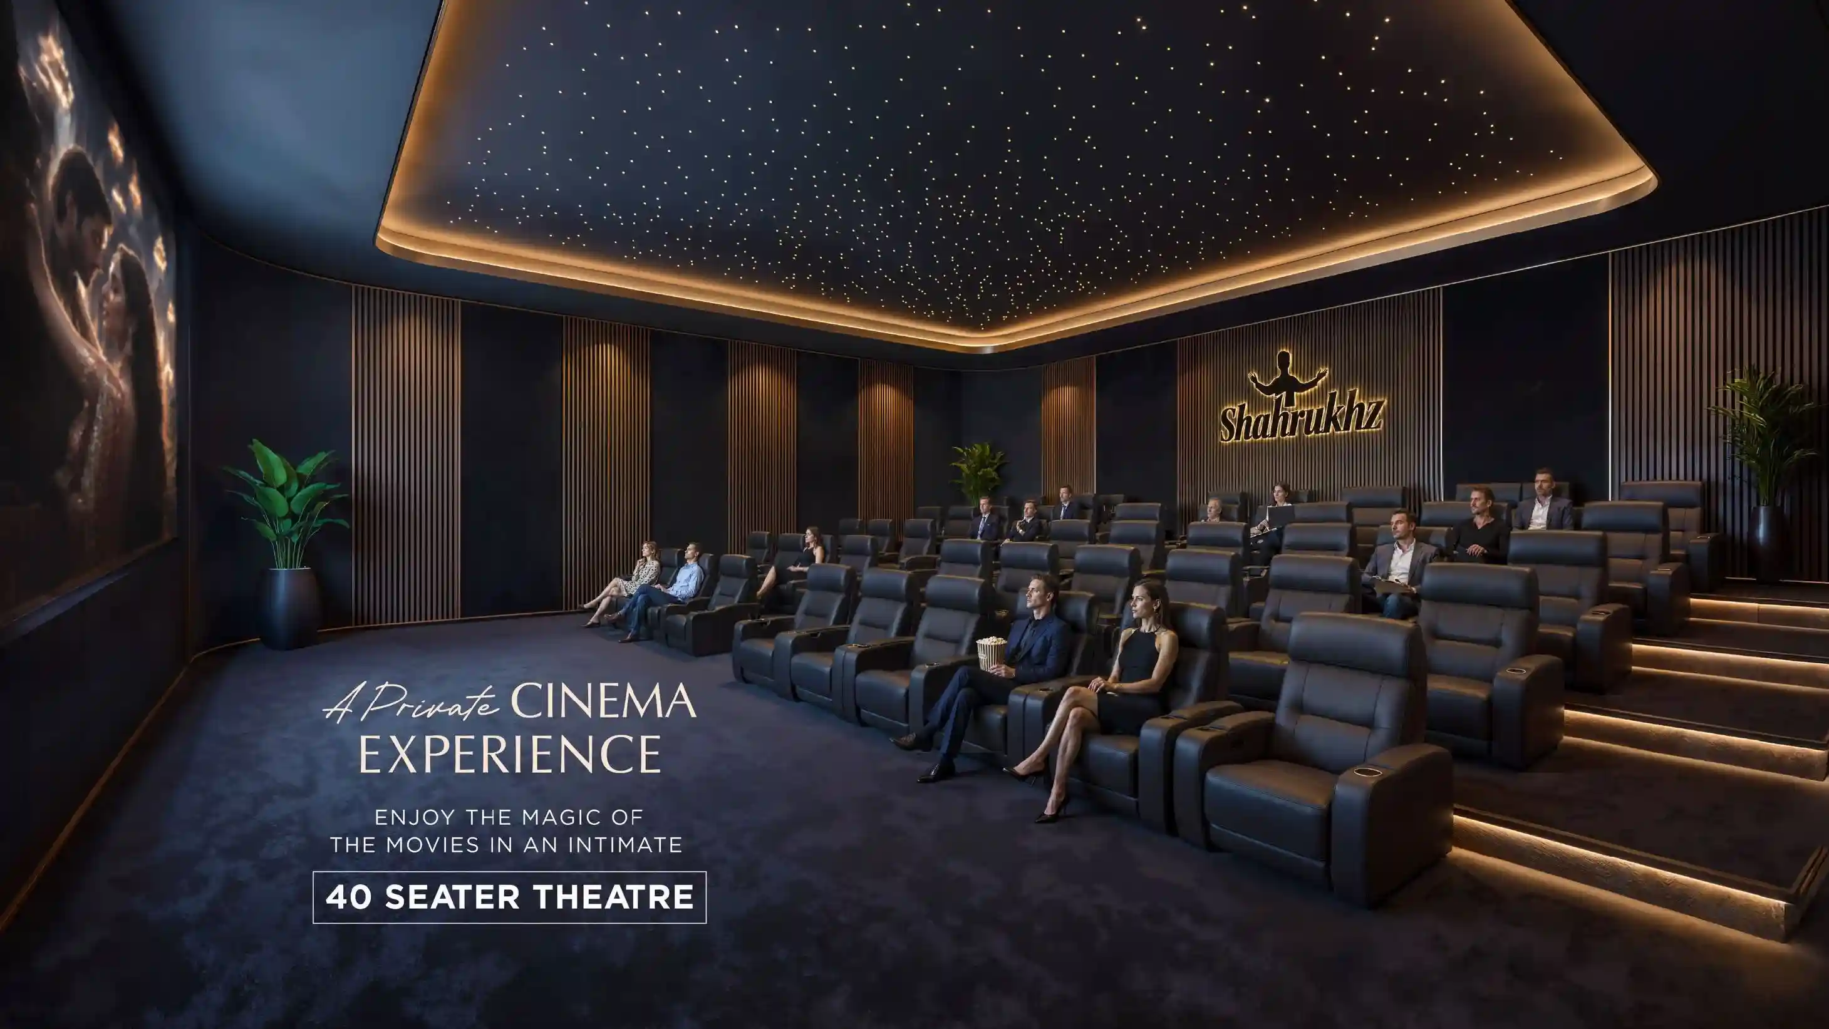
Following the huge success of Shahrukhz by Danube, discover a new landmark waterfront project. Enjoy 100% full sea views and over 40 luxury amenities with an easy 1% monthly payment plan.
Tallest Tower in the Area
A new landmark on the Dubai Maritime City skyline.
Full Sea-Facing Residences
Residences facing the sea, with panoramic sea views.
40+ Premium Amenities
An extensive collection of lifestyle amenities for residents.
Premium Waterfront Living
A premium residential development right on the waterfront.
Register your EOI for priority access
- Submit your EOI
- Receive complete launch details
- Get priority information
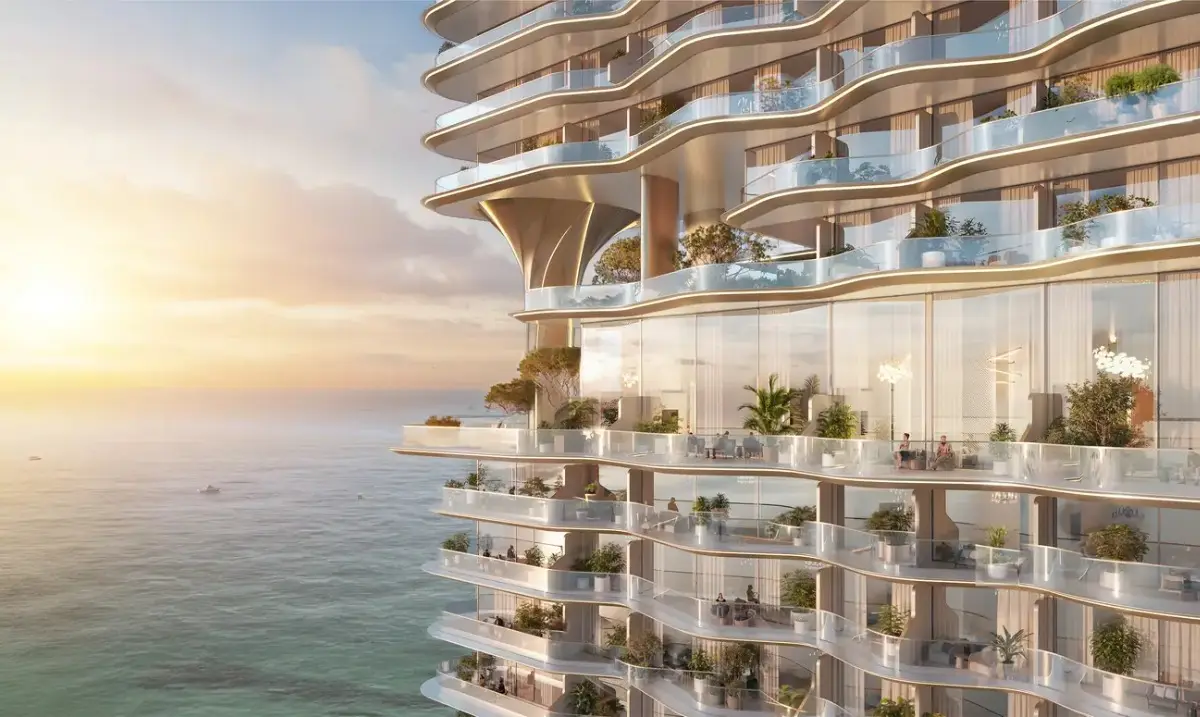
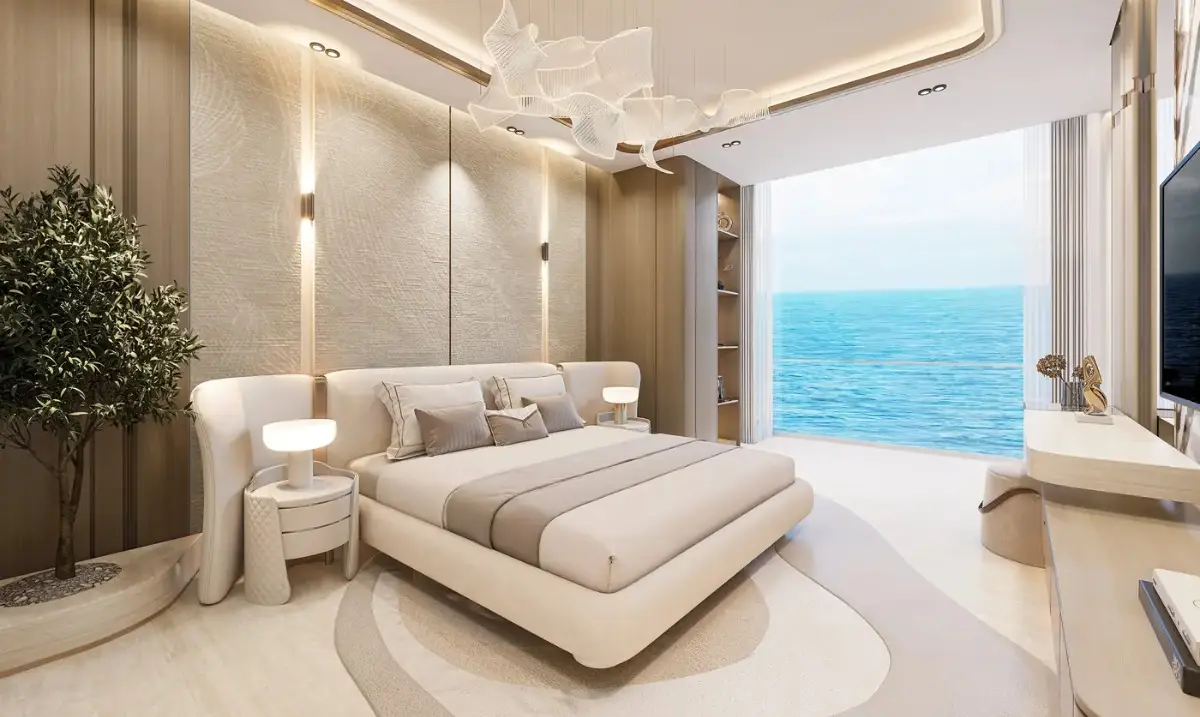
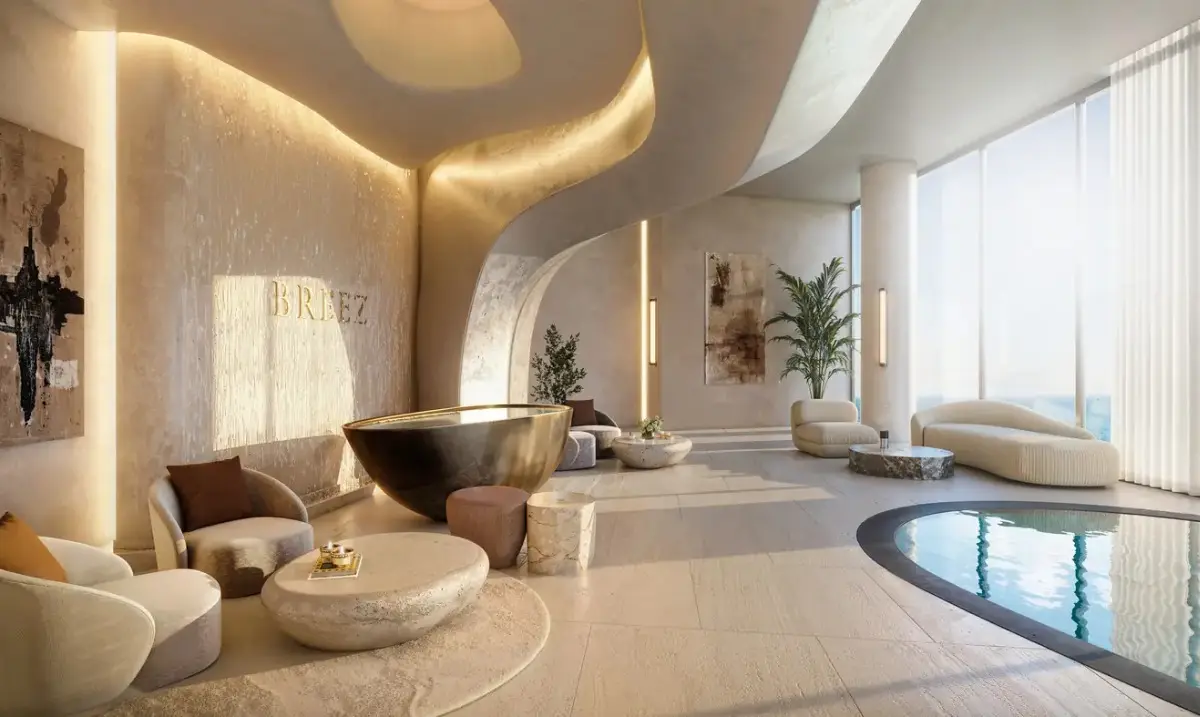
Breez by Danube — Best Off-Plan Sea View Penthouses , Studios
Featured Off-Plan Property in Dubai Maritime City
A 60-floor waterfront tower offering fully furnished apartments, 360° sea views and more than 40 resort-style amenities, with a 70/30 post-handover payment plan.
-
Fully Furnished Waterfront Homes
Move in without extra furniture costs or setup time after handover.
-
360° Sea Views
Uninterrupted panoramic sea views from an oceanside promenade tower.
-
40+ Resort-Style Amenities
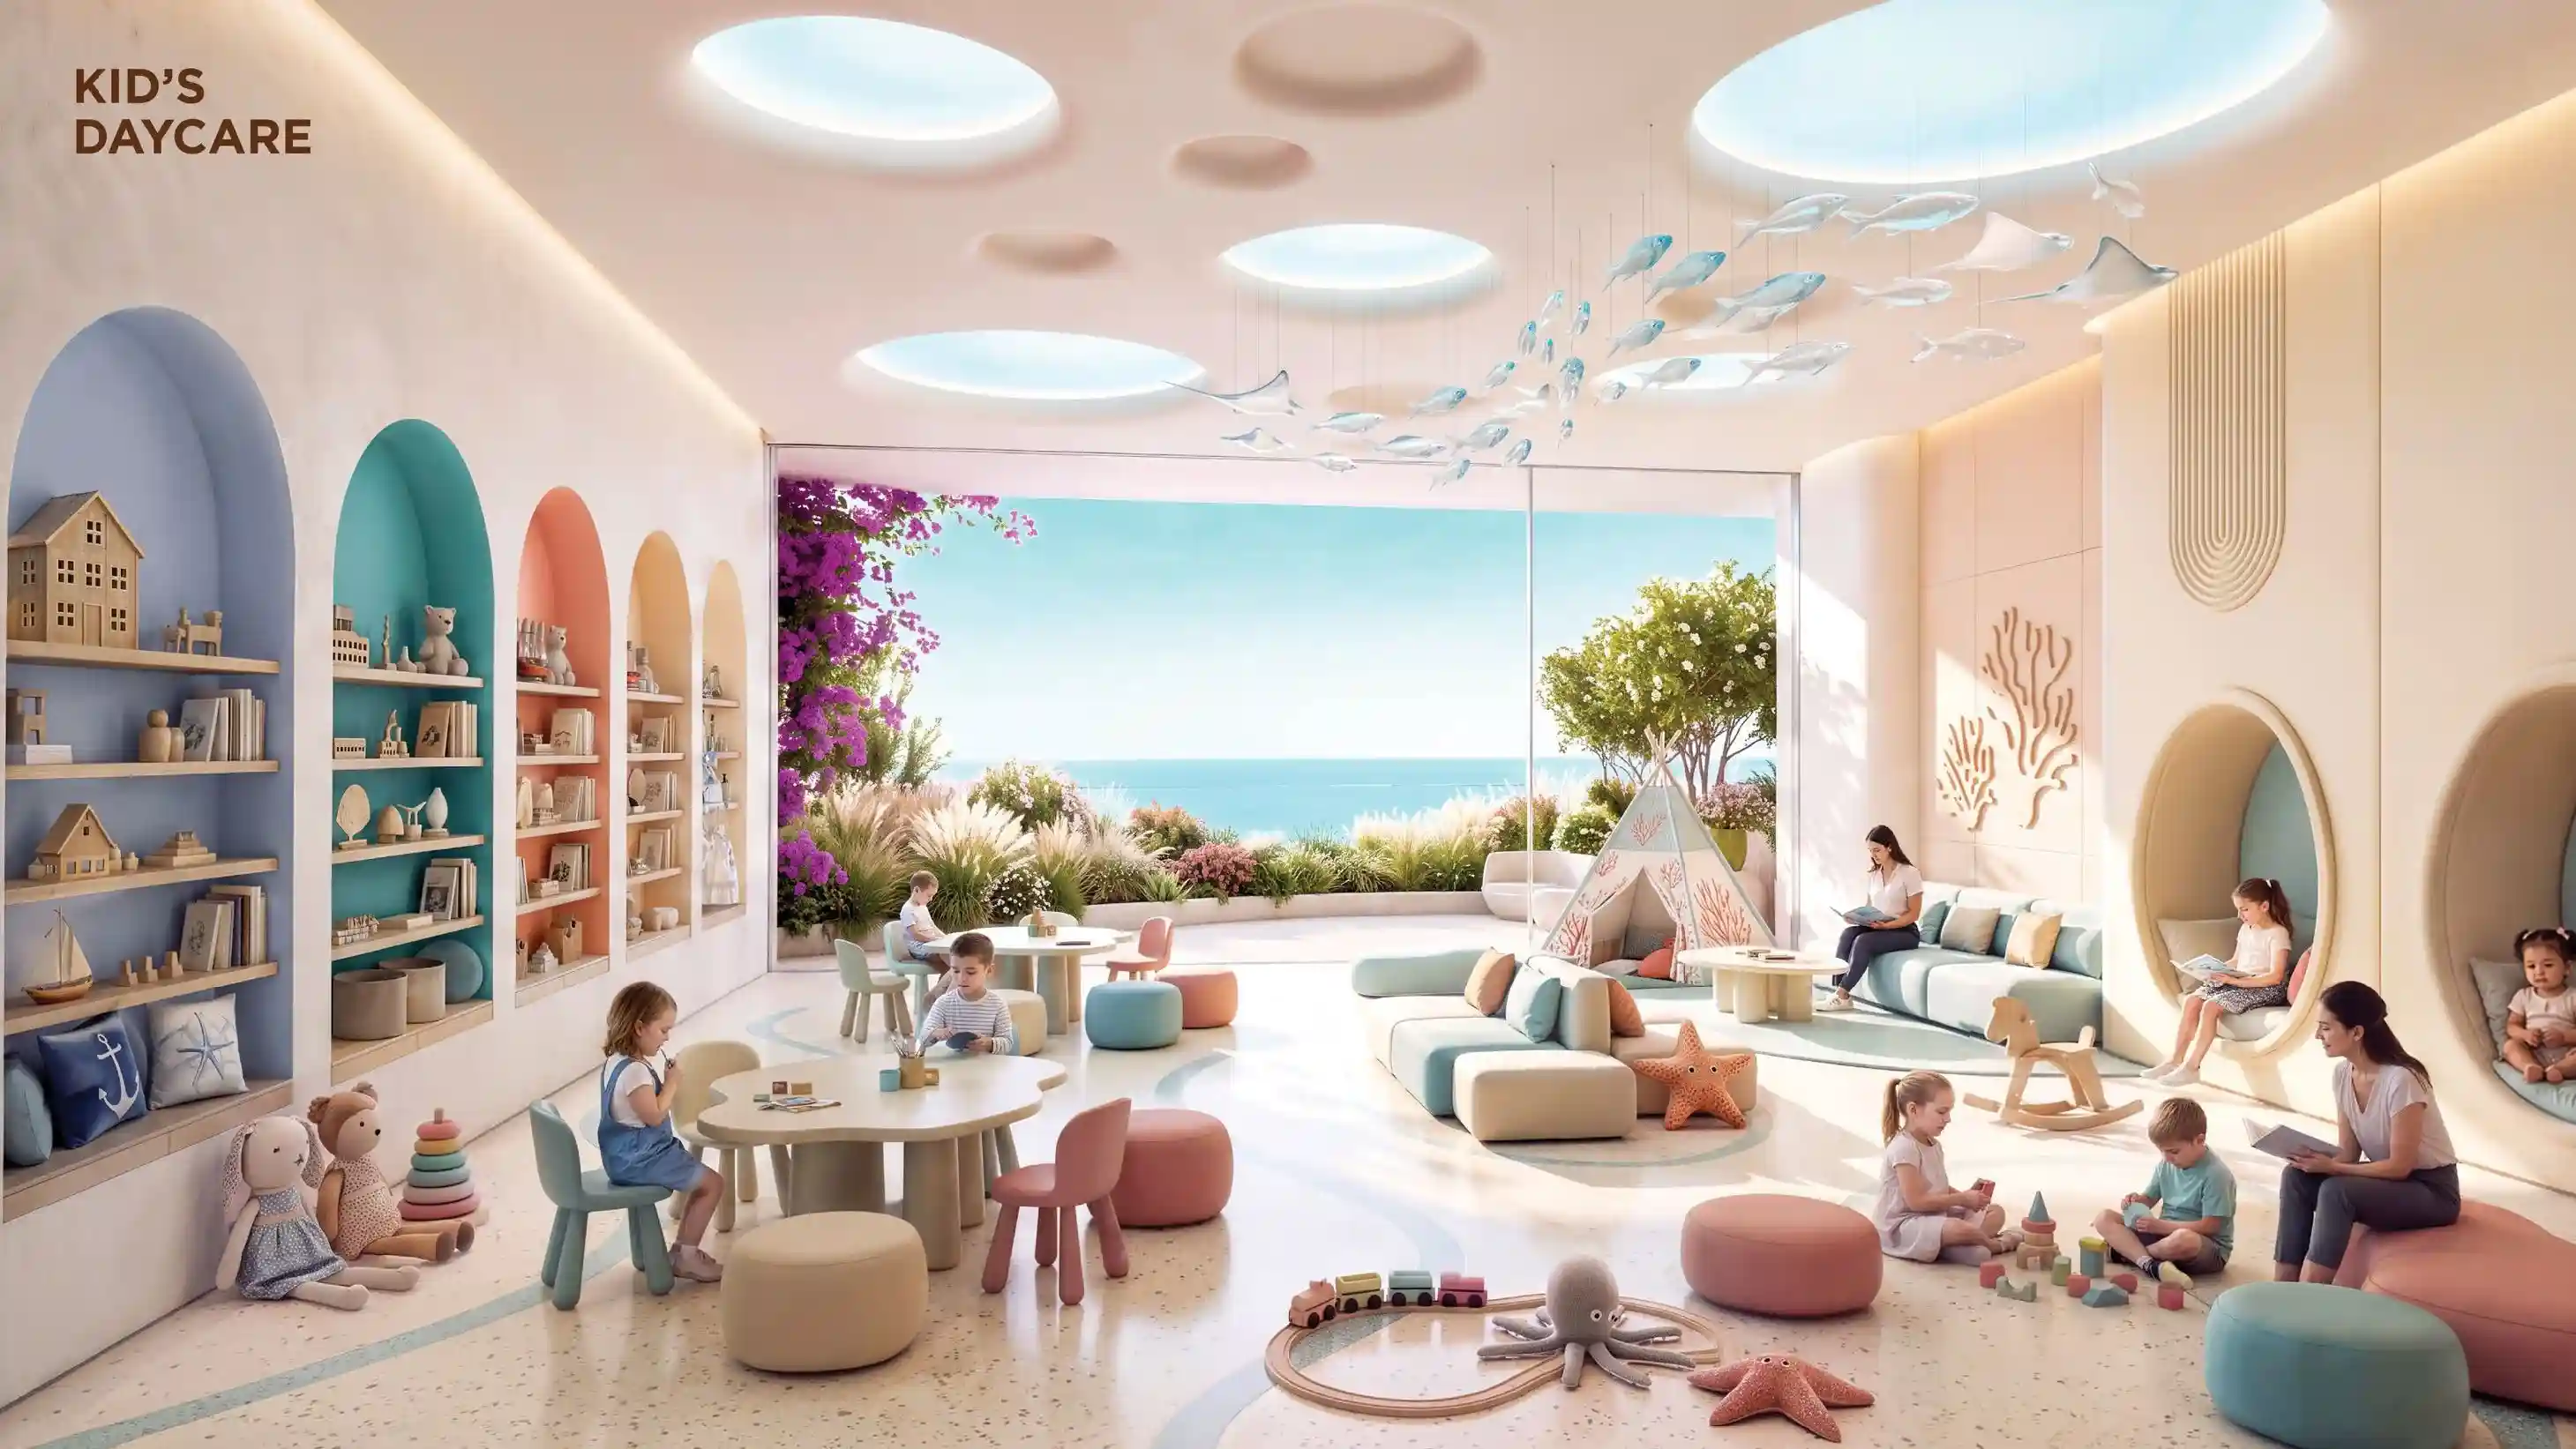
Infinity pool, lagoon, spa, gym, padel, tennis, cinema, clubhouse, yoga and family facilities.
-
70/30 Payment Plan
30 months of payments after completion, making the purchase easier to plan.
70/30 Payment Plan with Post-Handover
Expected completion: Q1 2029
Breez — Off-Plan Apartments Dubai Maritime City
Floor Plans on Floors 22–25
If you want to buy off plan property in Dubai with sea views, Breez by Danube offers studios, one-bedroom apartments and four-bedroom residences on floors 22 to 25. Many layouts can be converted into an extra bedroom, and selected units come with a private pool.
Compare each Dubai off plan property for sale below by size, floor and its standout feature. Tap any image to enlarge the floor plan.
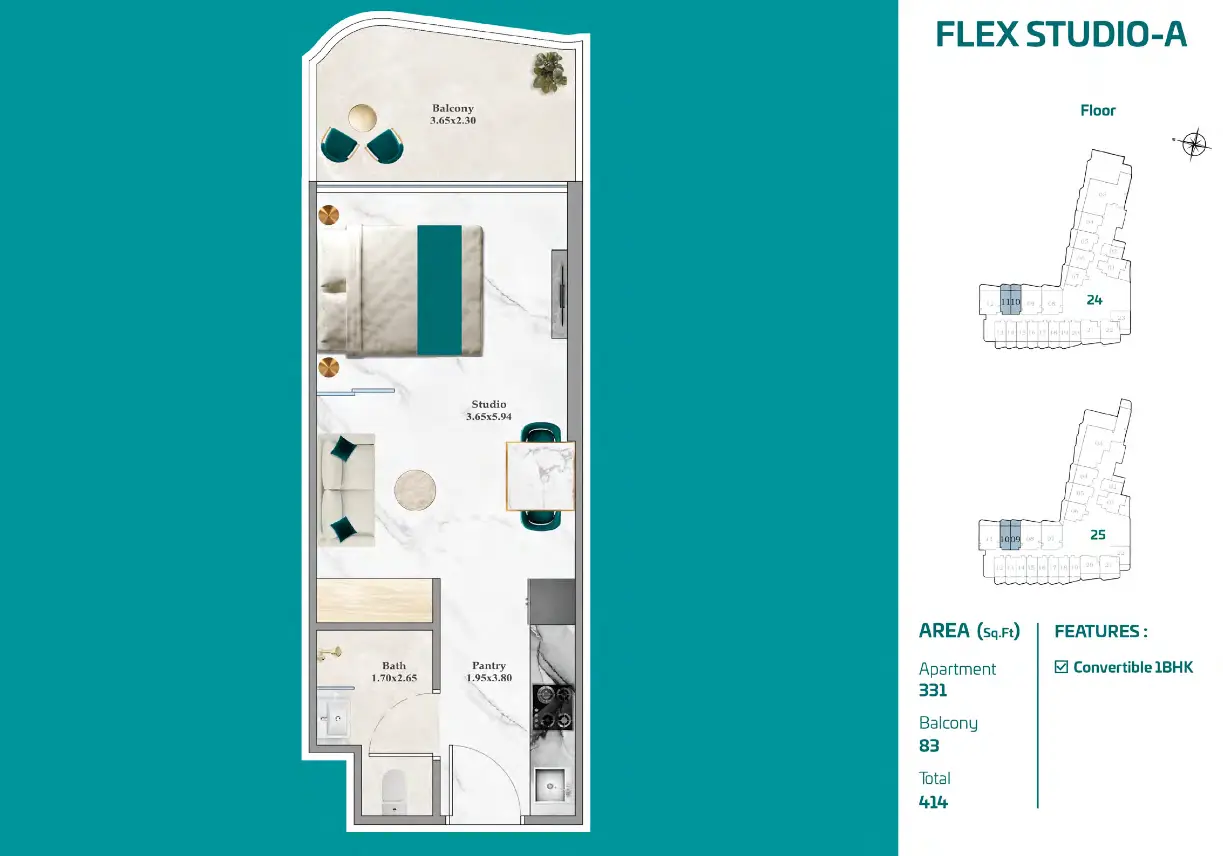
Flex Studio AFloors 24 & 25
414 sq ft
331 sq ft interior + 83 sq ft balcony
Converts into a 1-bedroom home
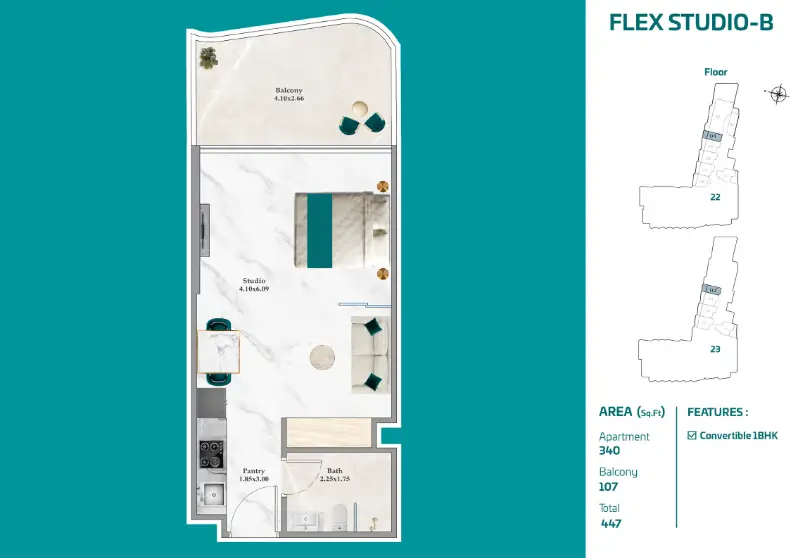
Flex Studio BFloors 22 & 23
447 sq ft
340 sq ft interior + 107 sq ft balcony
Converts into a 1-bedroom home
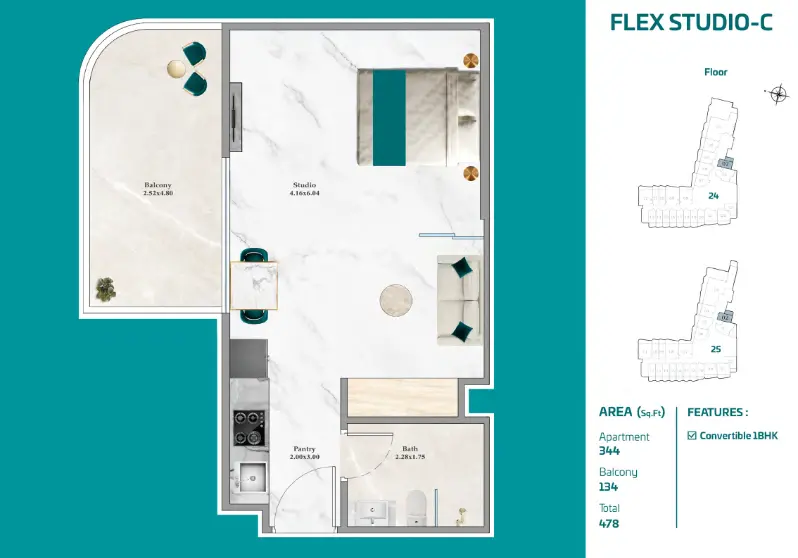
Flex Studio CFloors 24 & 25
478 sq ft
344 sq ft interior + 134 sq ft balcony
Largest studio balcony at 134 sq ft
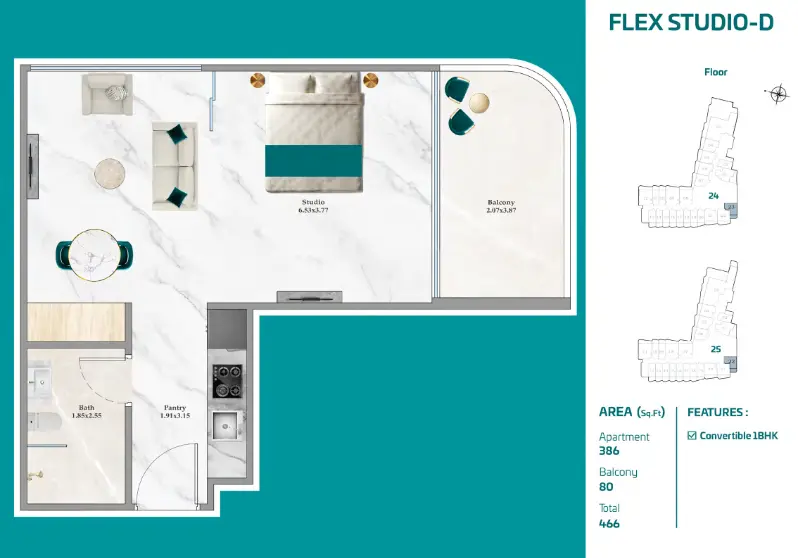
Flex Studio DFloors 24 & 25
466 sq ft
386 sq ft interior + 80 sq ft balcony
Largest studio interior at 386 sq ft
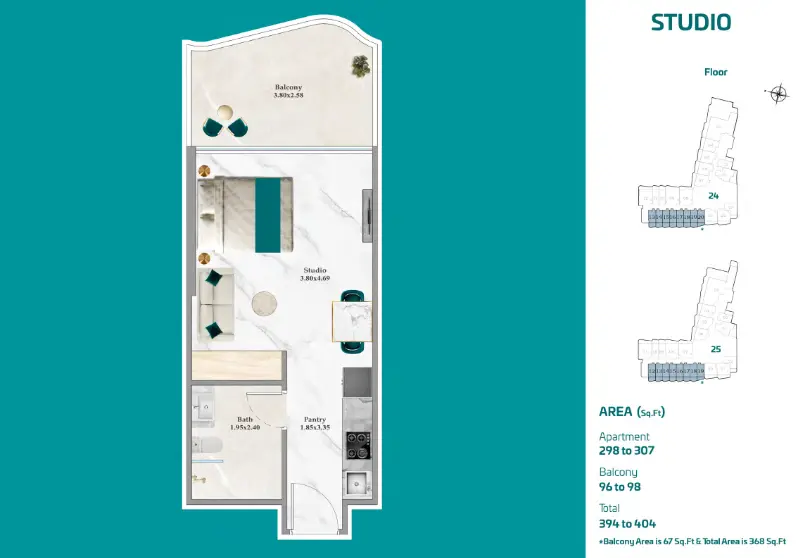
StudioFloors 24 & 25
368 – 404 sq ft
298 – 307 sq ft interior + 67 – 98 sq ft balcony
Most compact studio layout
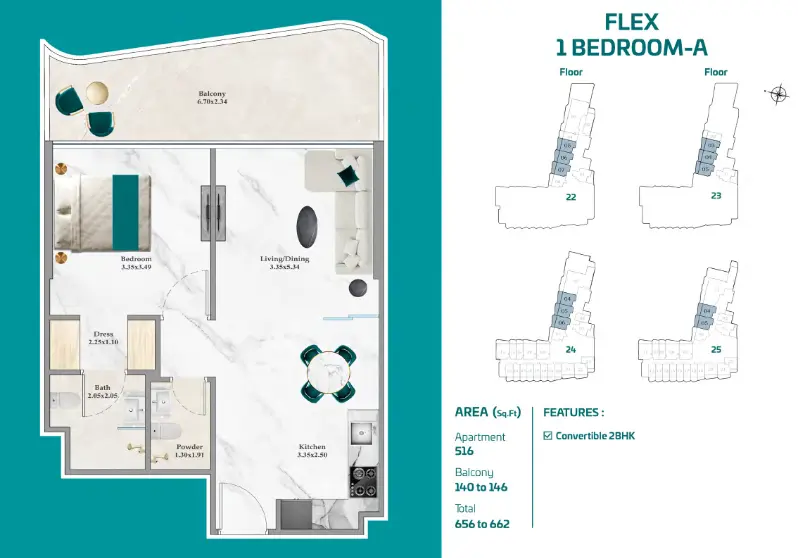
Flex 1 Bedroom AFloors 22 to 25
656 – 662 sq ft
516 sq ft interior + 140 – 146 sq ft balcony
Converts into a 2-bedroom home
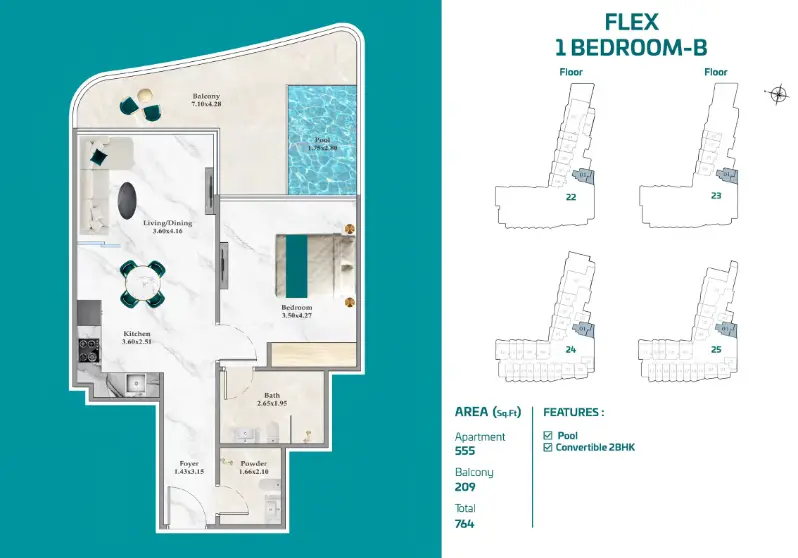
Flex 1 Bedroom BFloors 22 to 25
764 sq ft
555 sq ft interior + 209 sq ft balcony
Private pool and a 209 sq ft balcony
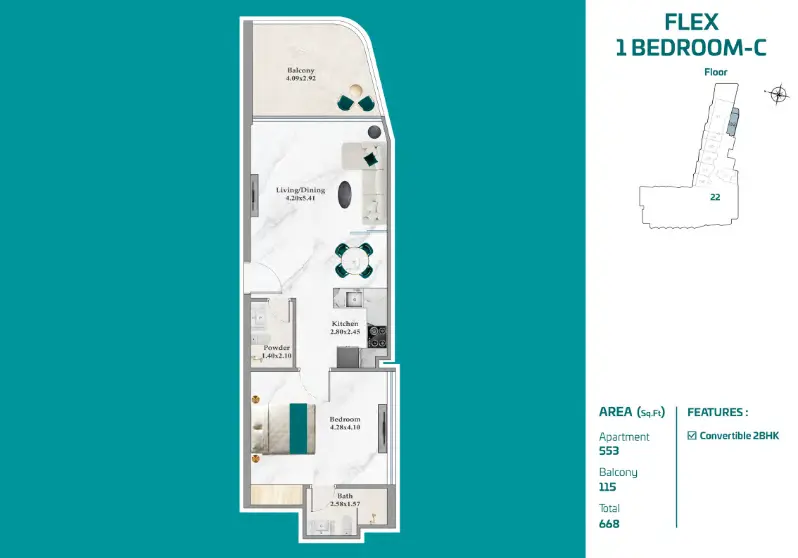
Flex 1 Bedroom CFloor 22
668 sq ft
553 sq ft interior + 115 sq ft balcony
Converts into a 2-bedroom home
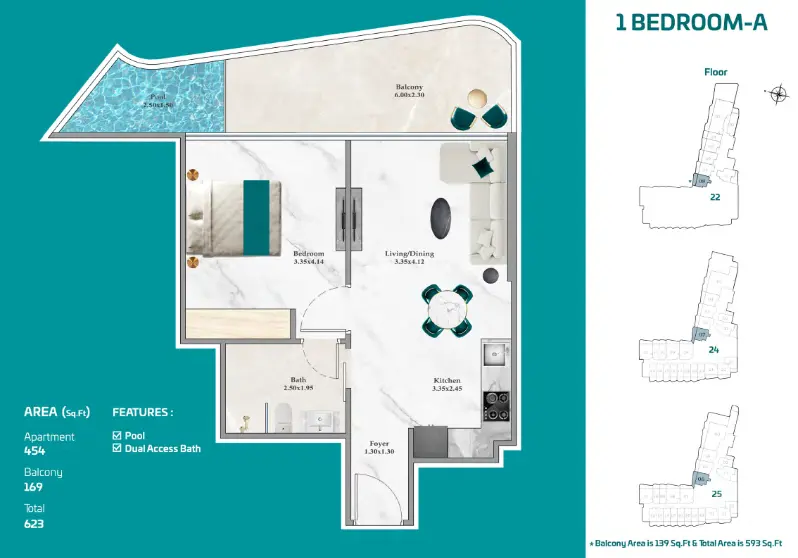
1 Bedroom AFloors 22, 24 & 25
593 – 623 sq ft
454 sq ft interior + 139 – 169 sq ft balcony
Private pool on the balcony
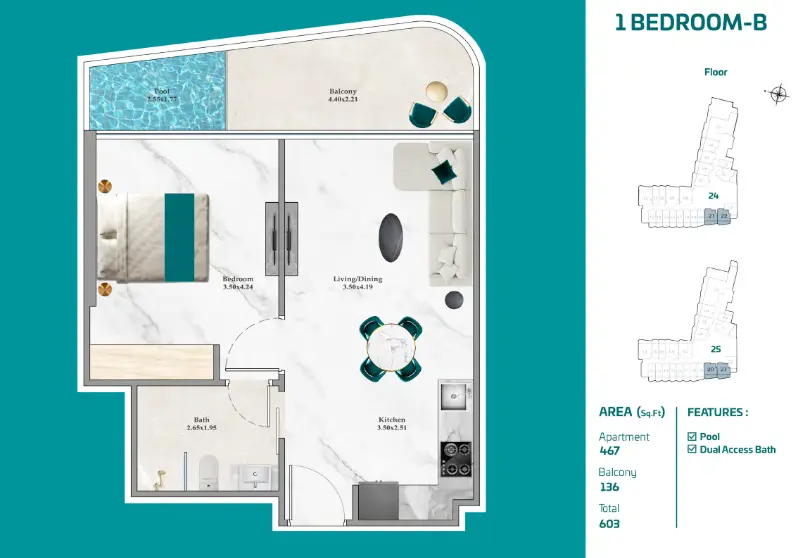
1 Bedroom BFloors 24 & 25
603 sq ft
467 sq ft interior + 136 sq ft balcony
Private pool on the balcony
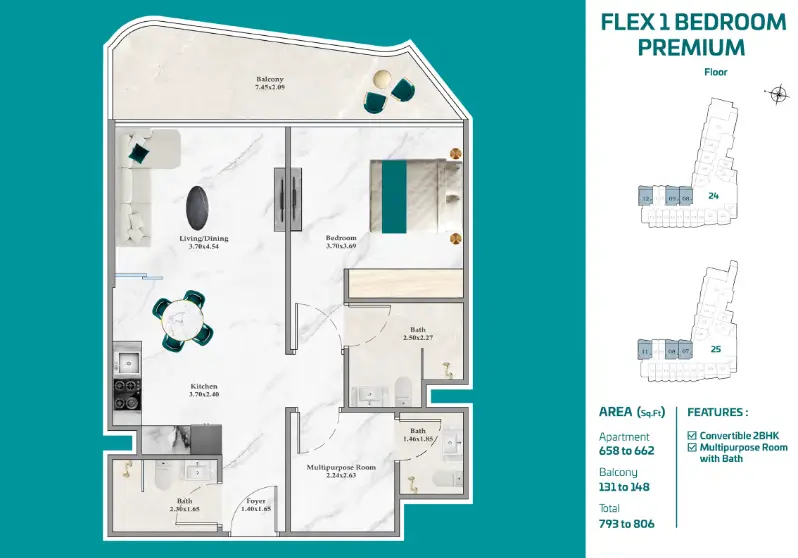
Flex 1 Bedroom PremiumFloors 24 & 25
793 – 806 sq ft
658 – 662 sq ft interior + 131 – 148 sq ft balcony
Extra room with its own bathroom
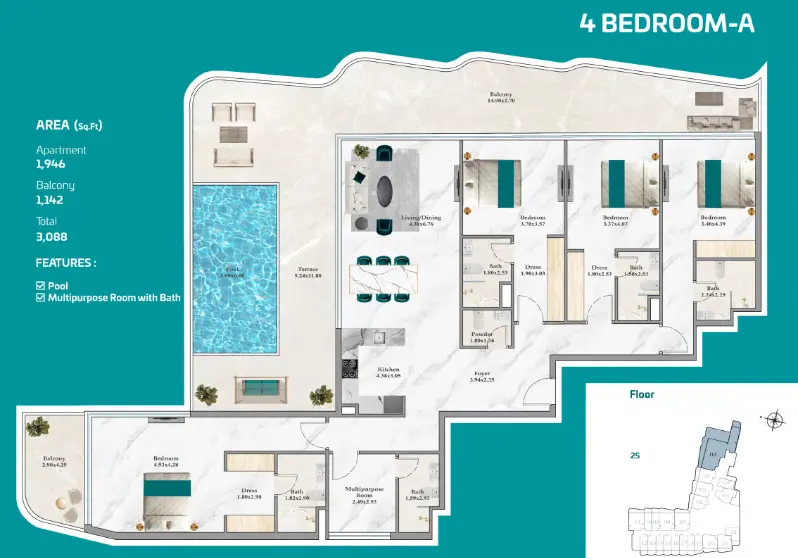
4 Bedroom AFloor 25
3,088 sq ft
1,946 sq ft interior + 1,142 sq ft balcony
Private pool and a large terrace
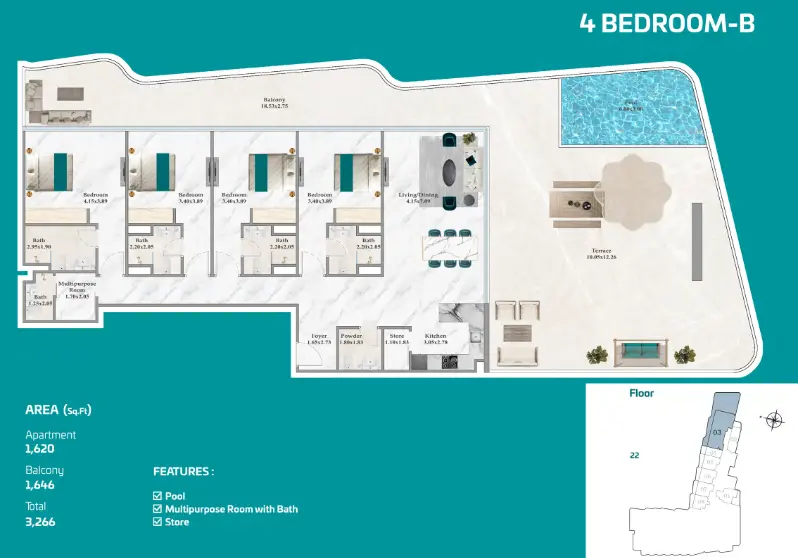
4 Bedroom BFloor 22
3,266 sq ft
1,620 sq ft interior + 1,646 sq ft balcony
Private pool and 1,646 sq ft outdoor space
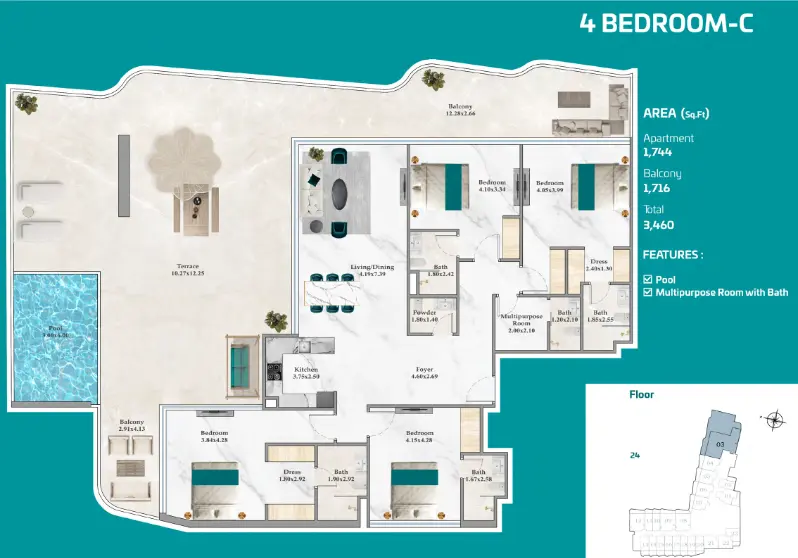
4 Bedroom CFloor 24
3,460 sq ft
1,744 sq ft interior + 1,716 sq ft balcony
Largest home: 3,460 sq ft with private pool
Ask about prices and available units
WhatsApp UsAreas are approximate and based on the developer's floor plans for floors 22 to 25. Final details are confirmed in the Sale and Purchase Agreement.
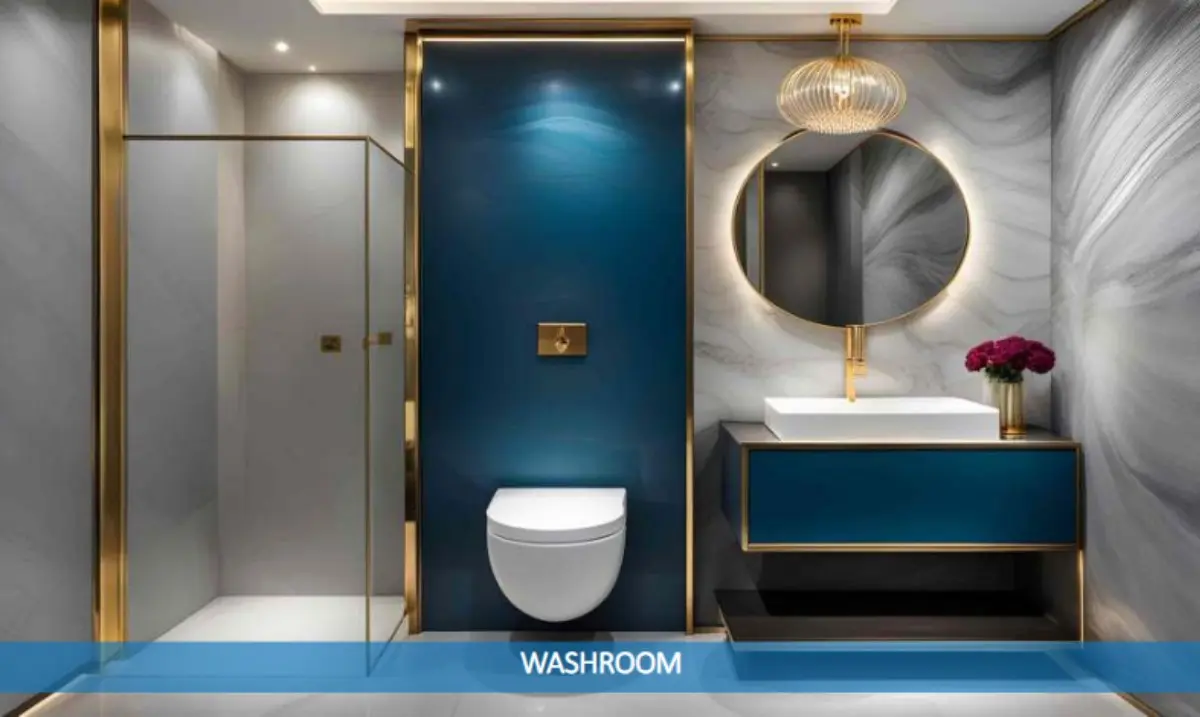
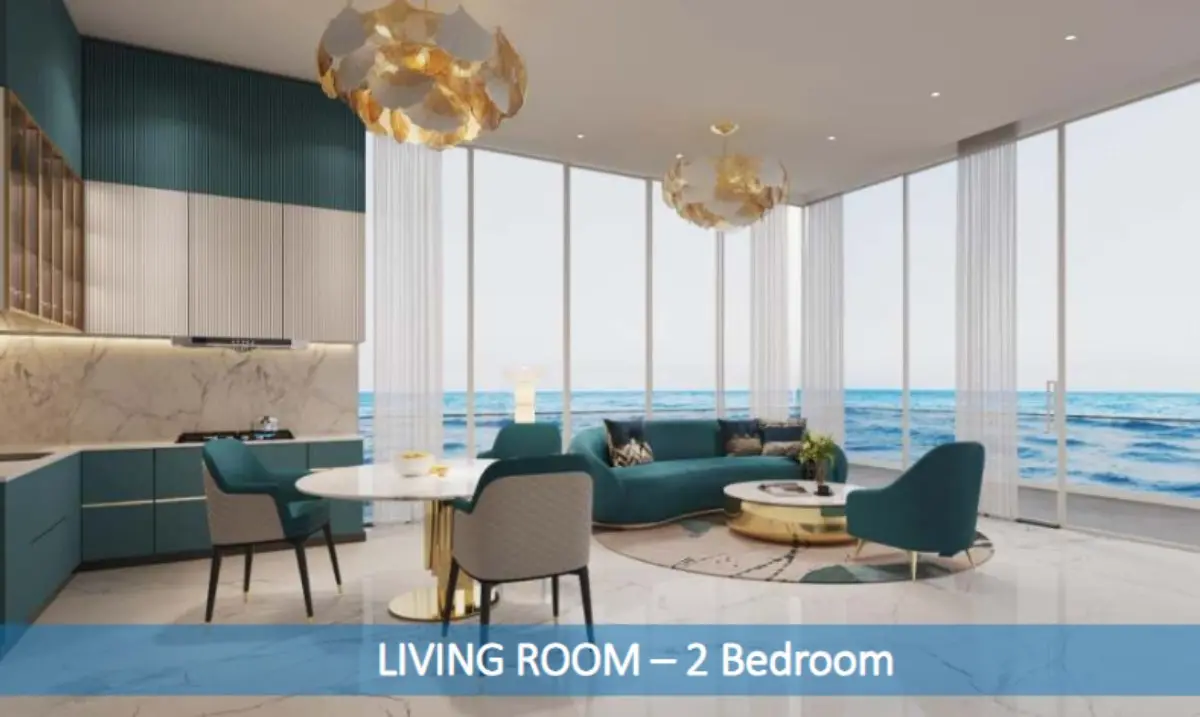
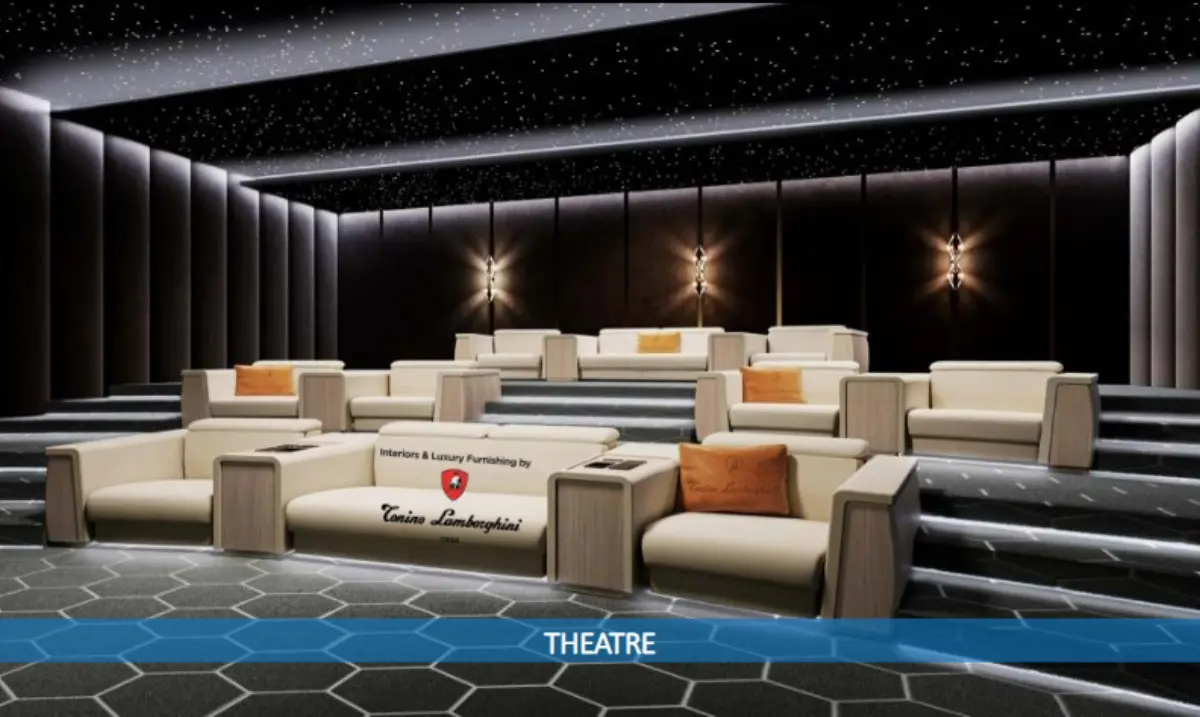
Off-Plan Studio & Villa in Oceanz by Danube
Explore luxury off-plan waterfront residences in Dubai
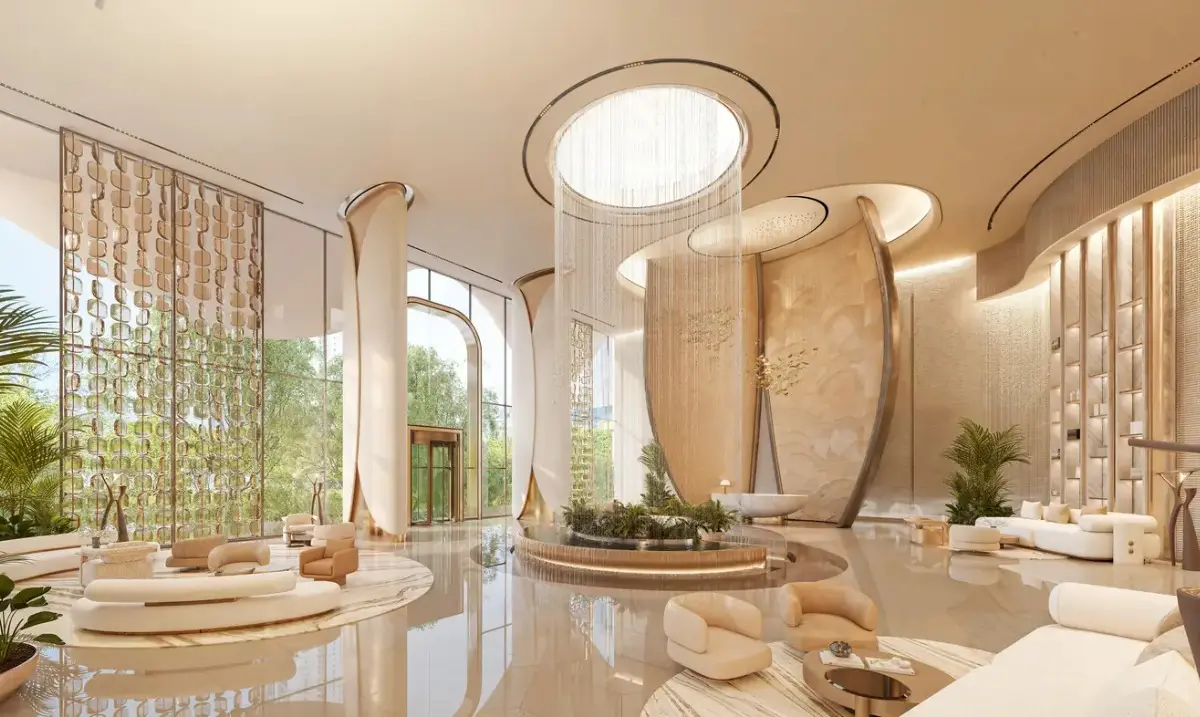
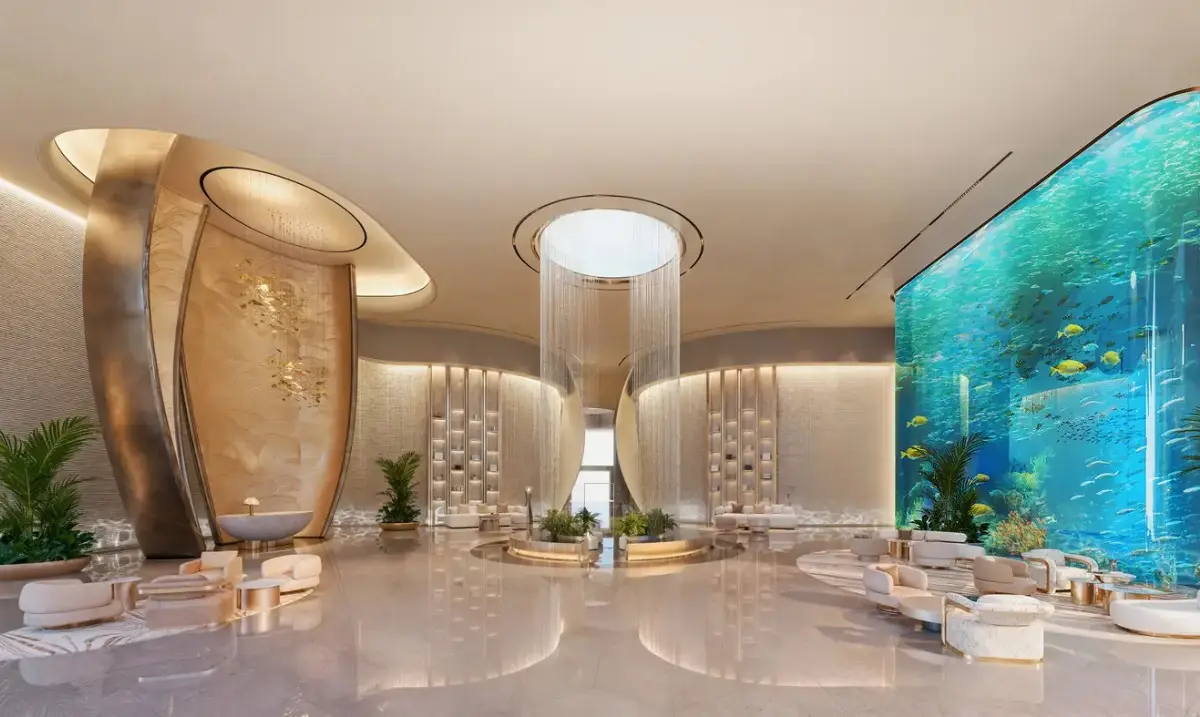
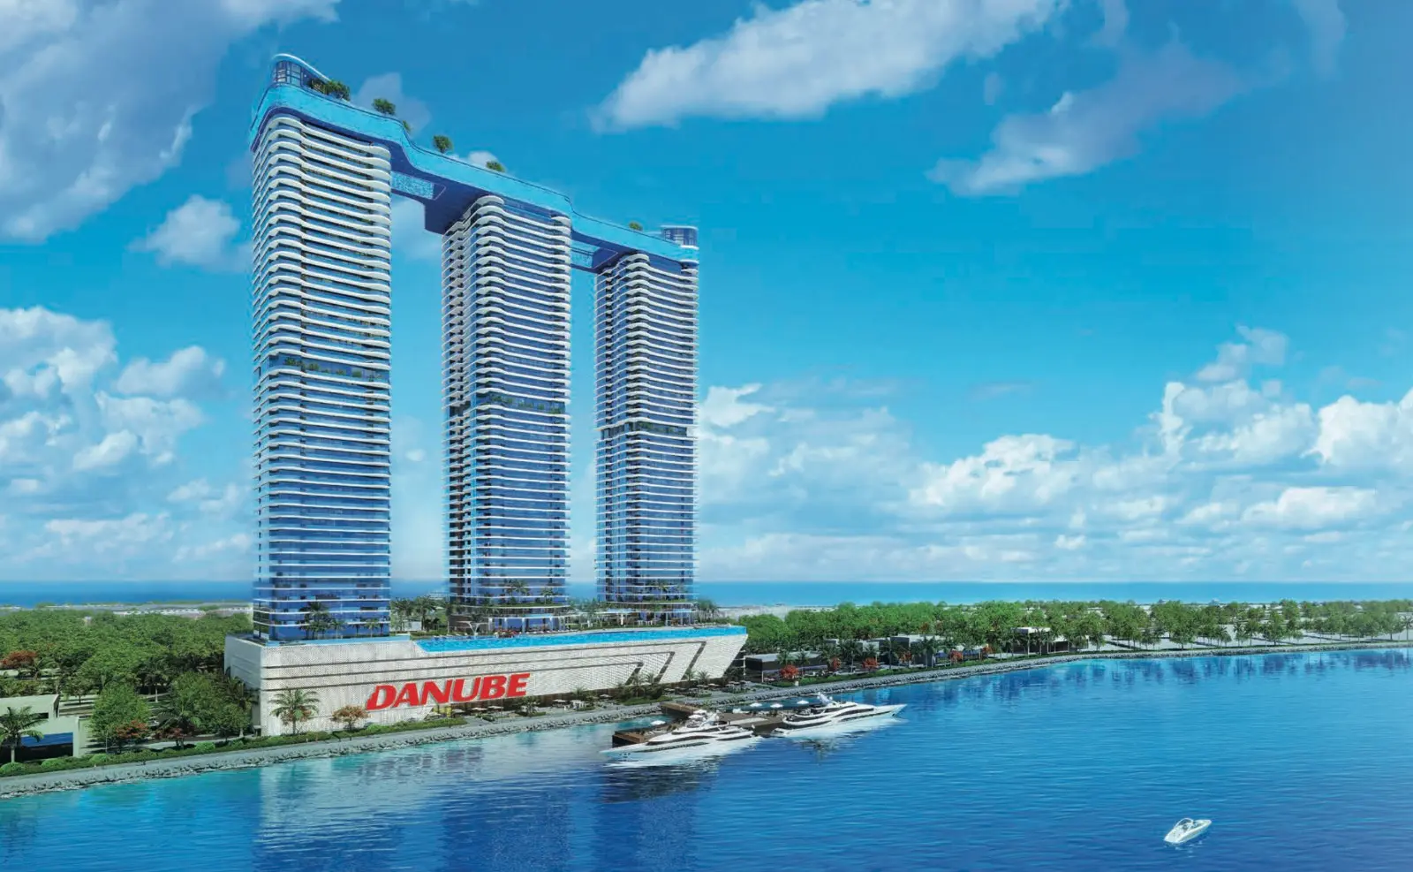
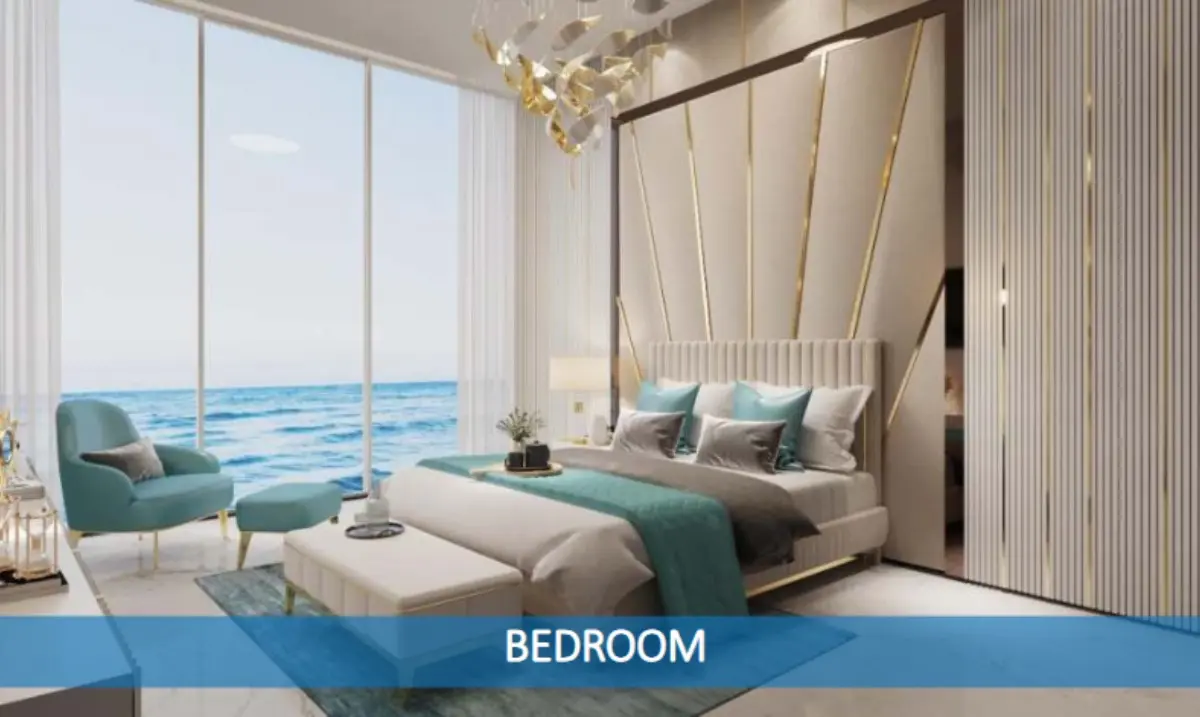
Twin waterfront towers with fully furnished homes designed by Tonino Lamborghini Casa, 360° ocean views and 40+ amenities. One of the most complete off plan properties in Dubai for buyers who want a sea-view home with an easy 1% monthly payment plan.
Furnished by Tonino Lamborghini Casa
Luxury interiors and furniture included, ready to live in or rent out.
Ocean Views
Open sea views from the best location in Dubai Maritime City.
Amenities
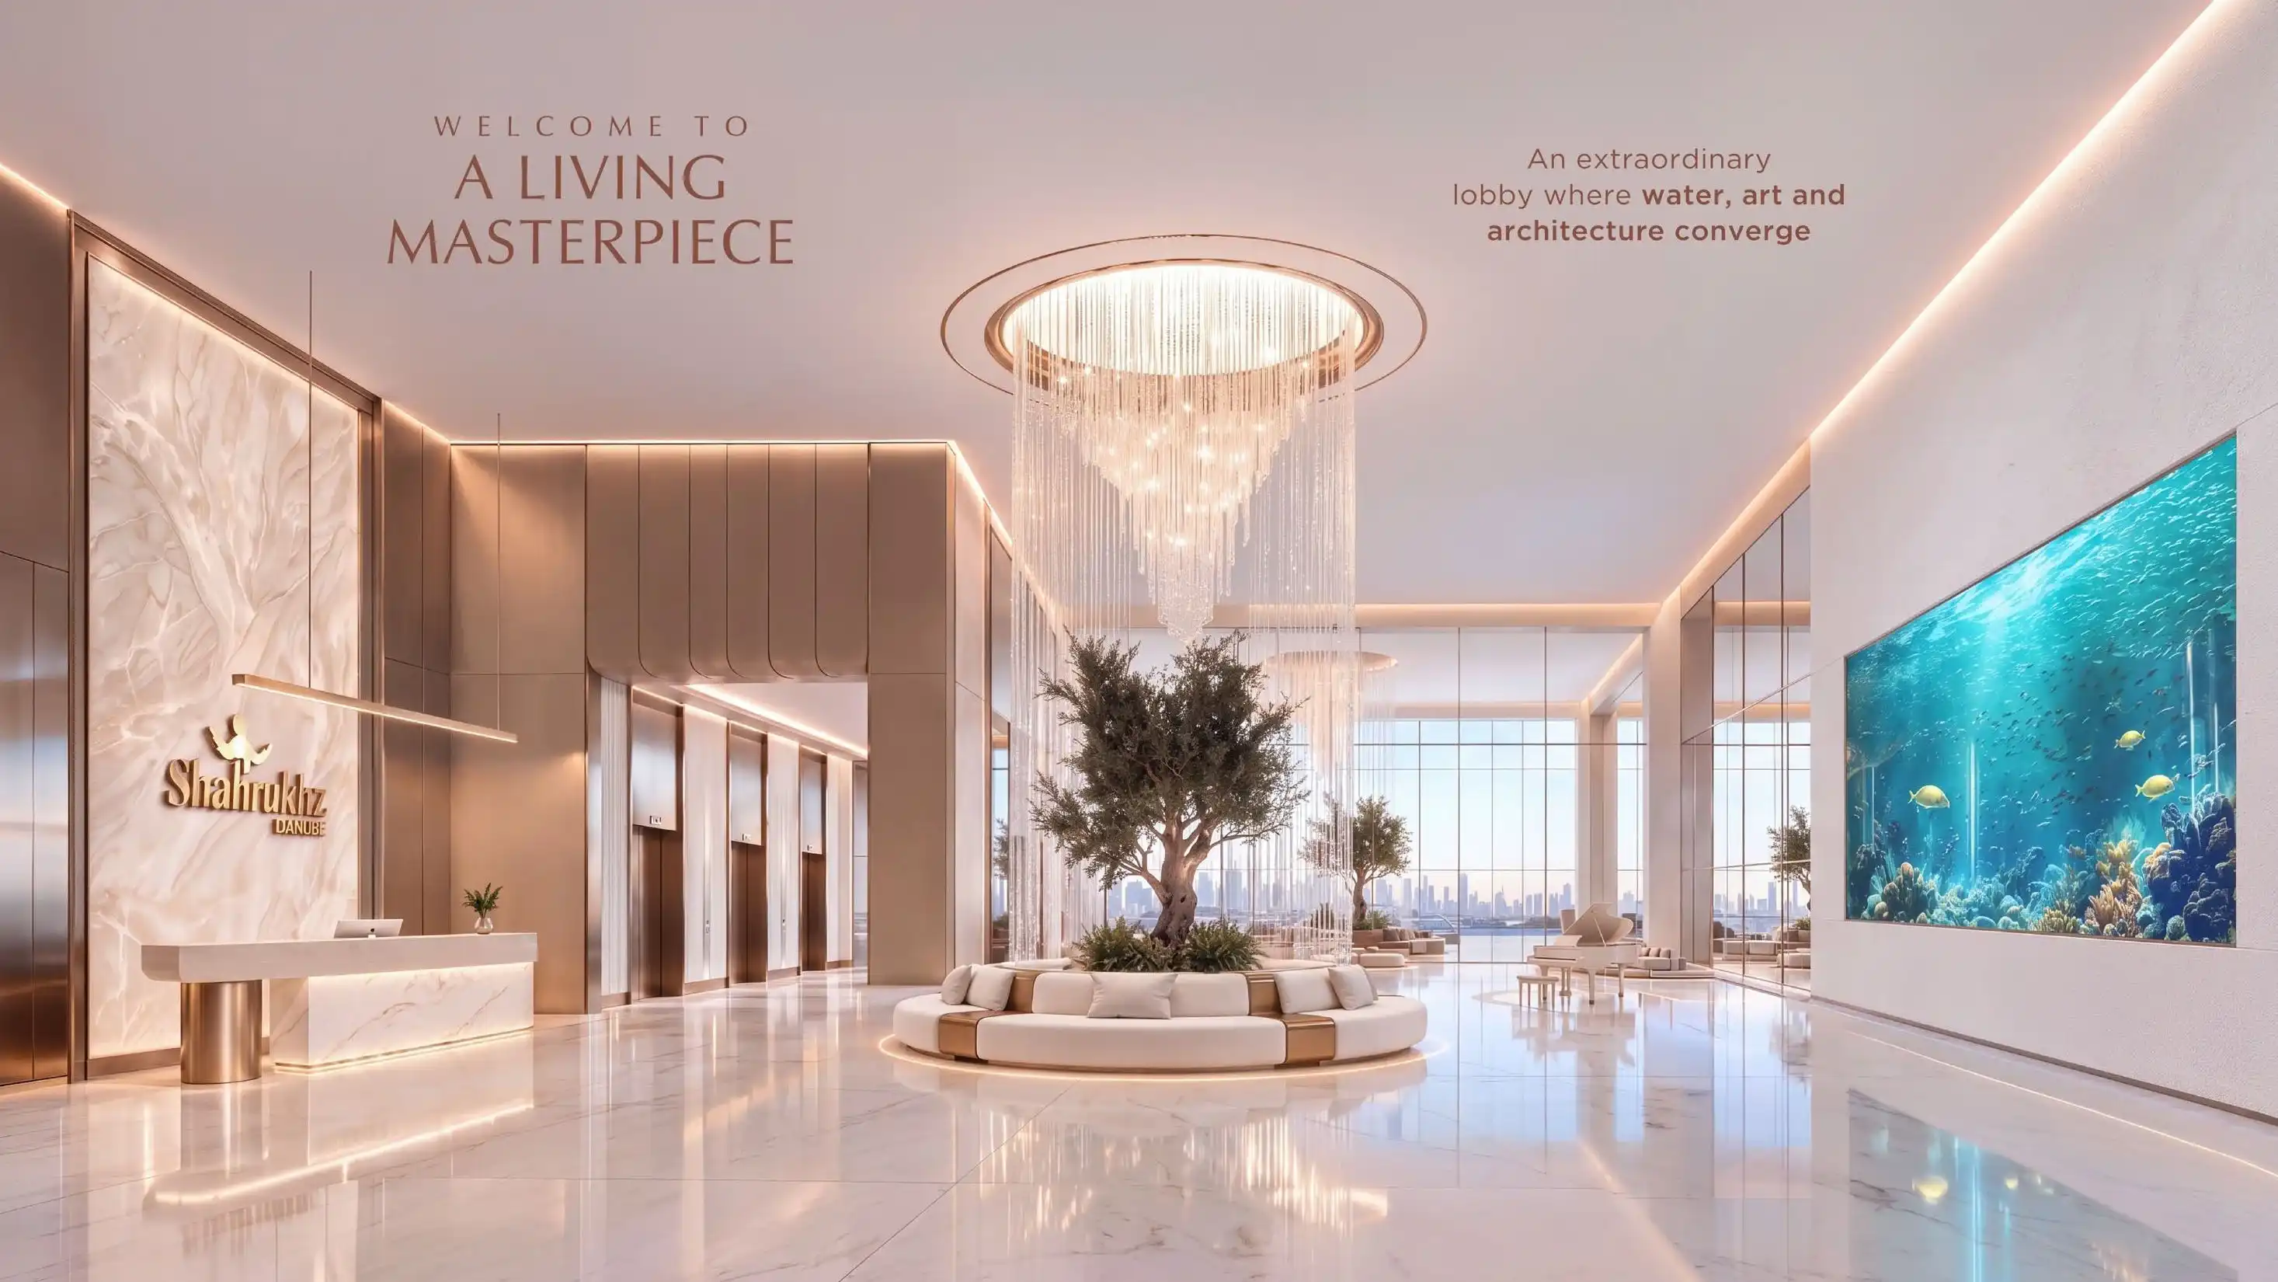
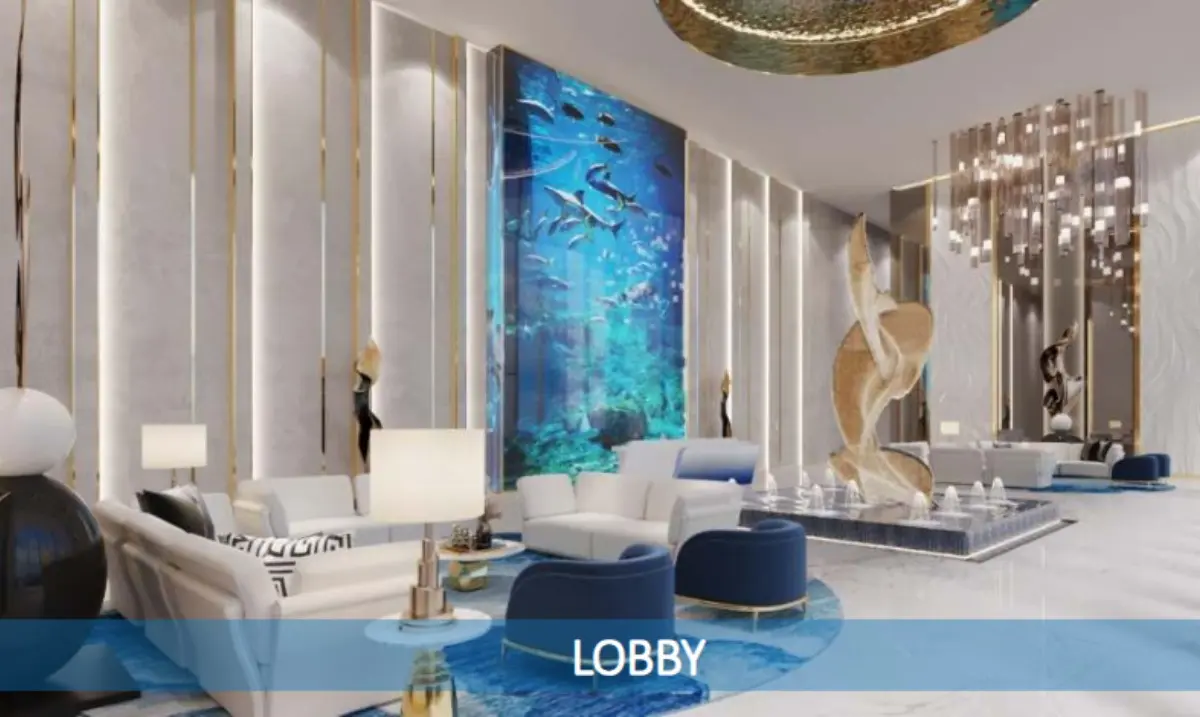
Aquarium lobby, cinema, library, cafe and business center.
Monthly Payment Plan
Pay over 7 years, including 3 years after handover.
65/35 Payment Plan with Post-Handover
Anticipated completion: March 2027. Post-handover payments run from April 2027 to February 2030.
Dubai Off Plan Property for Sale at Oceanz
- Studiofrom AED 1.1M
- 1 Bedroomfrom AED 1.9M
- 2 Bedroomfrom AED 2.6M
- 3 Bedroomfrom AED 3.8M
- Oceanic Villafrom AED 8M
Tentative prices. Contact us for the latest price list and availability.
Oceanz Floor Plans: Off-Plan Studios & 1–3 Beds
Oceanz by Danube Off-Plan Project
For buyers who want to buy off plan property in Dubai with a sea view, Oceanz by Danube offers 16 layouts across two towers, from compact studios to three-bedroom residences. Many homes include a private pool, a garden balcony or a separate home office.
Compare each Dubai off plan property for sale below by size, floor and its standout feature. Tap any image to enlarge the floor plan.
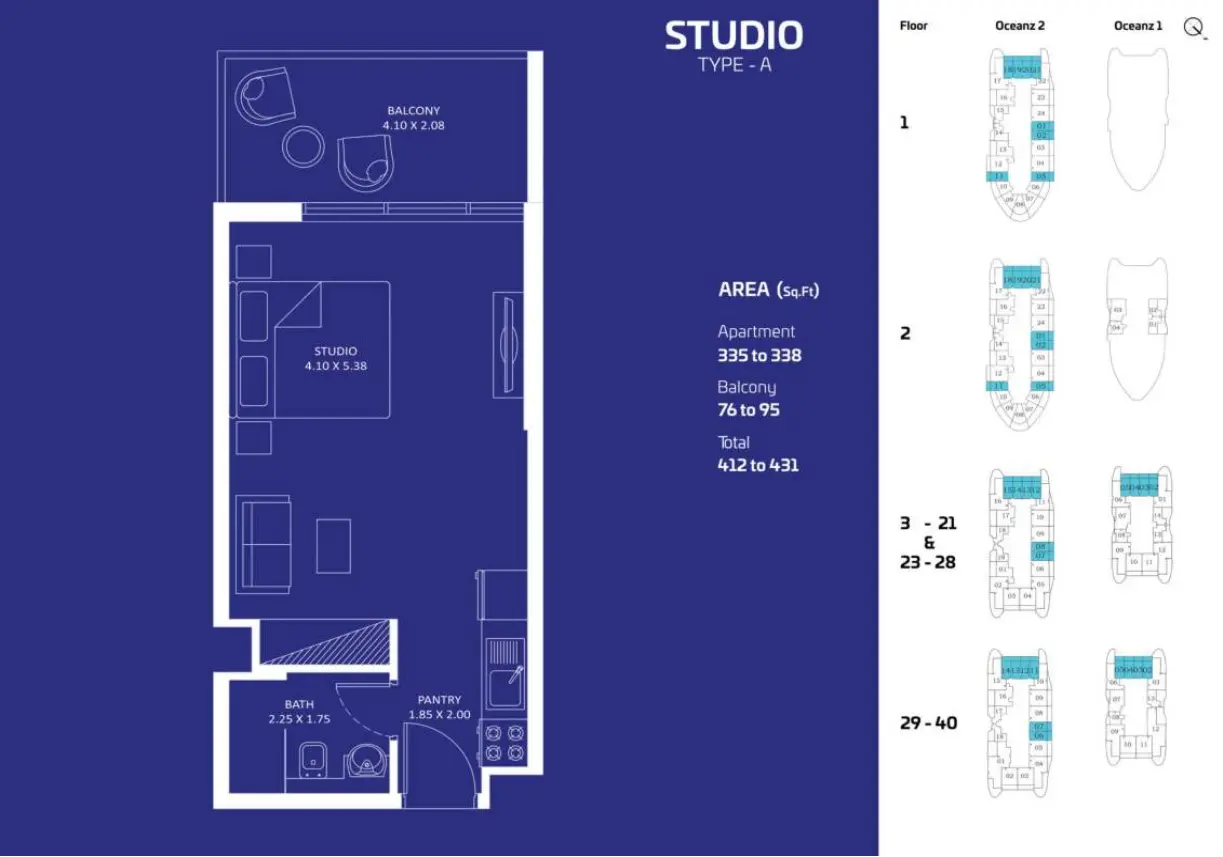
Studio Type AFloors 1 to 40
412 – 431 sq ft
335 – 338 sq ft interior + 76 – 95 sq ft balcony
Available in both towers, low to high floors
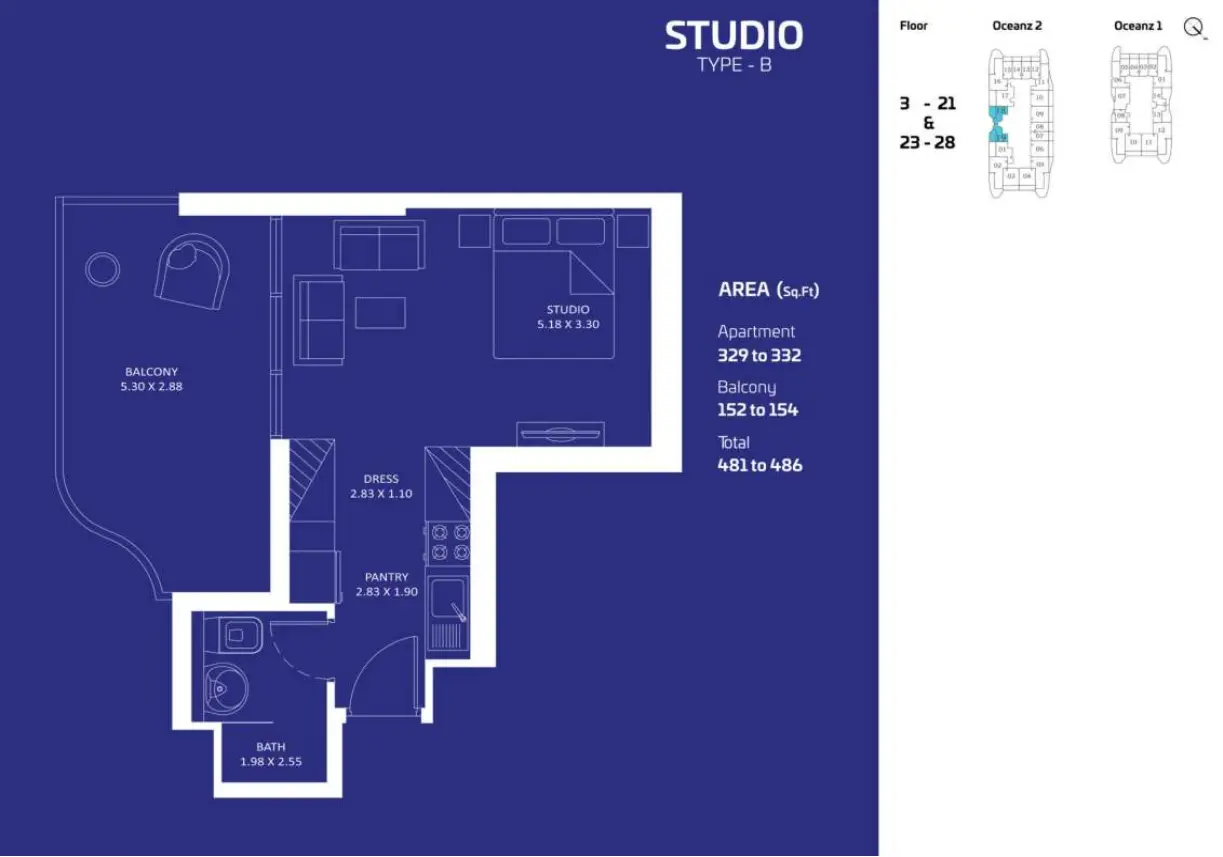
Studio Type BFloors 3 to 28
481 – 486 sq ft
329 – 332 sq ft interior + 152 – 154 sq ft balcony
Dressing area and 152 sq ft balcony
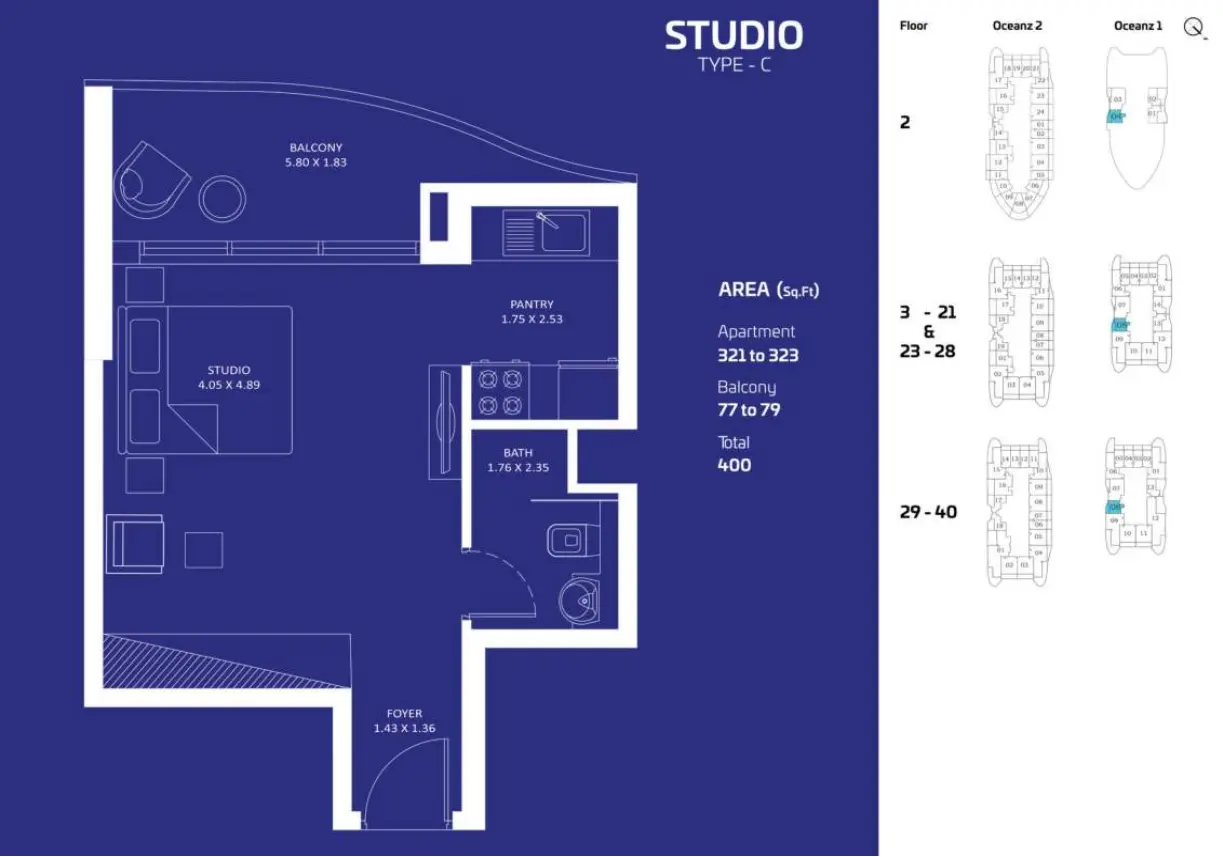
Studio Type CFloors 2 to 40
400 sq ft
321 – 323 sq ft interior + 77 – 79 sq ft balcony
Most compact studio at 400 sq ft
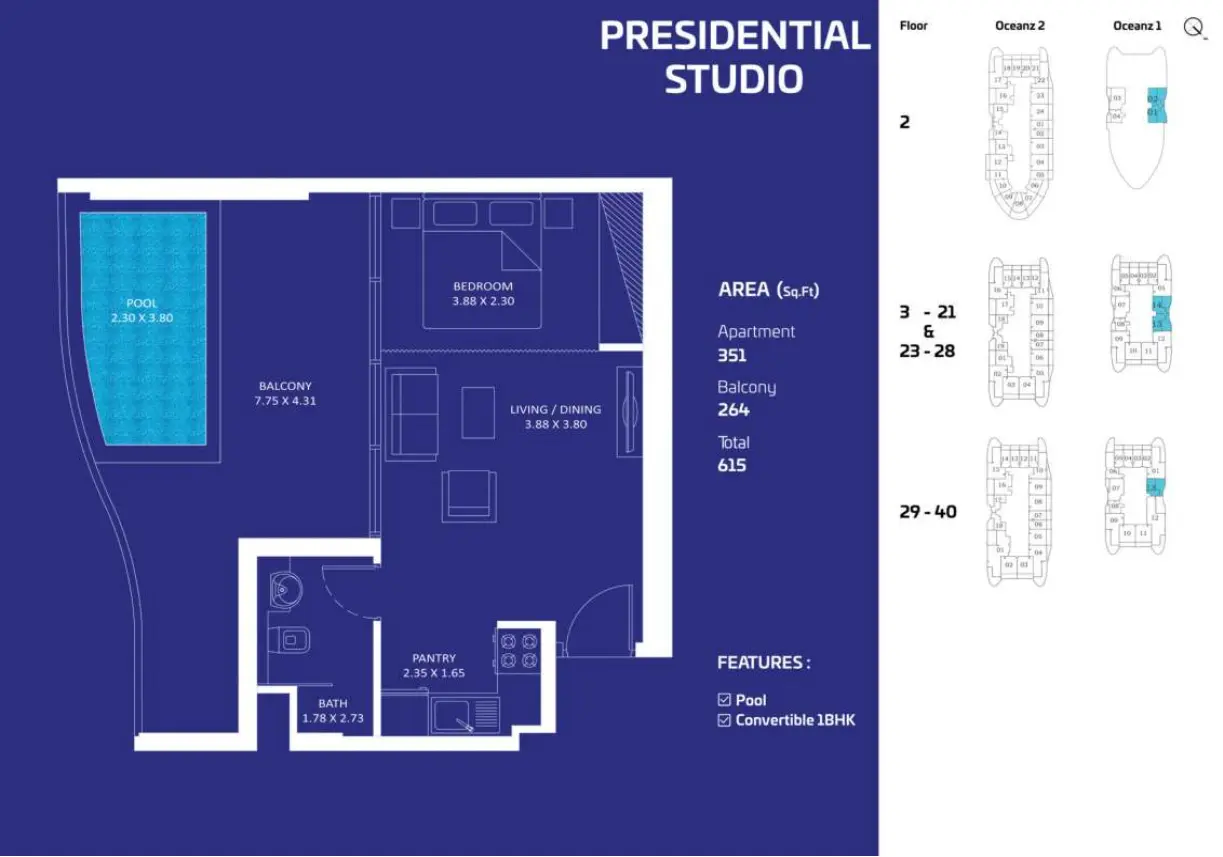
Presidential StudioFloors 2 to 40
615 sq ft
351 sq ft interior + 264 sq ft balcony
Private pool, convertible to 1 bedroom
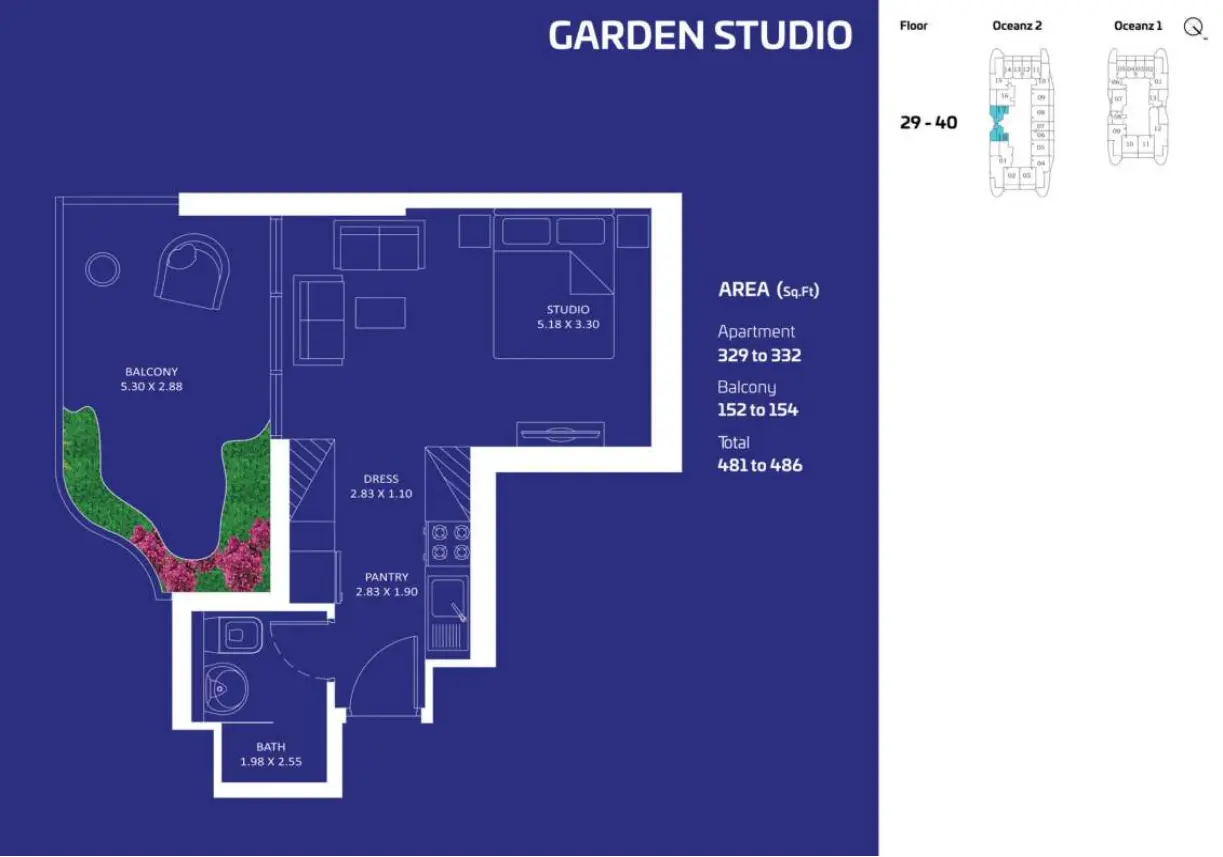
Garden StudioFloors 29 to 40
481 – 486 sq ft
329 – 332 sq ft interior + 152 – 154 sq ft balcony
Private garden on the balcony
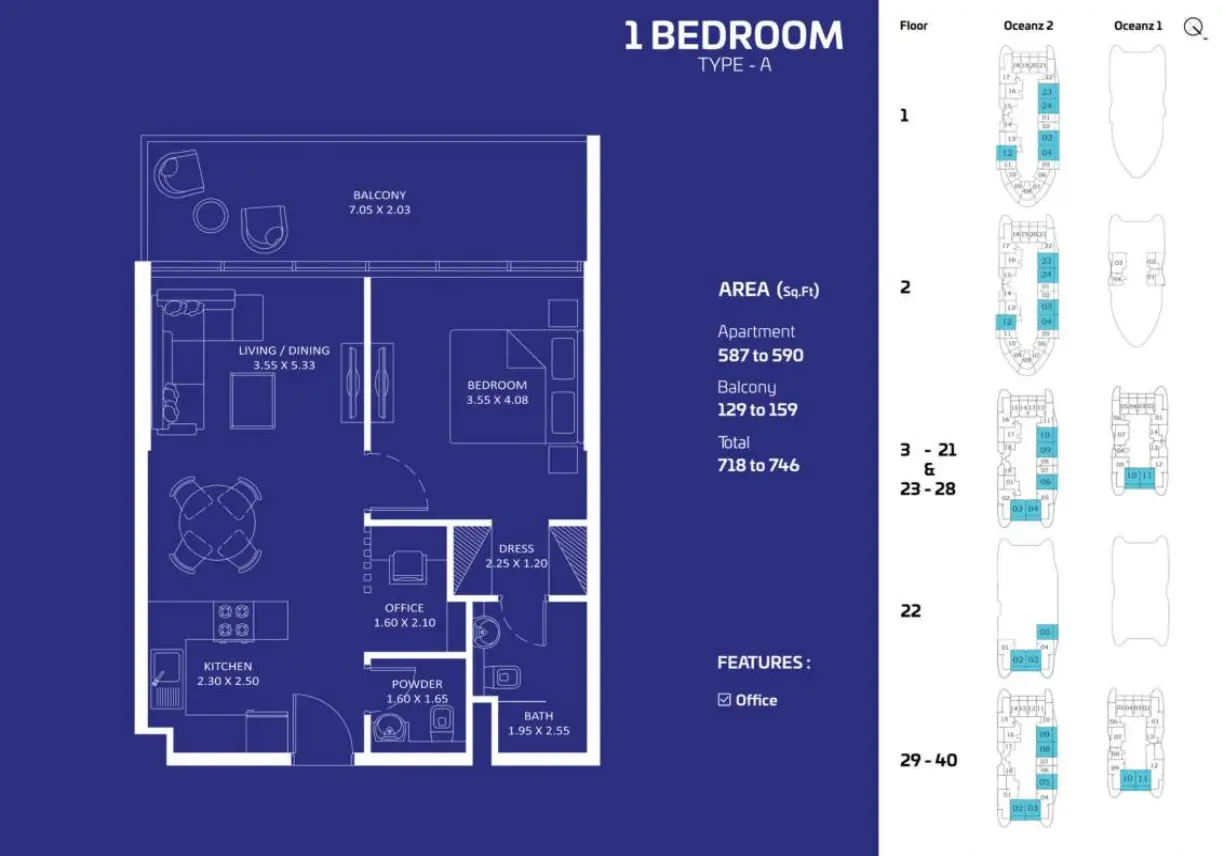
1 Bedroom Type AFloors 1 to 40
718 – 746 sq ft
587 – 590 sq ft interior + 129 – 159 sq ft balcony
Separate home office
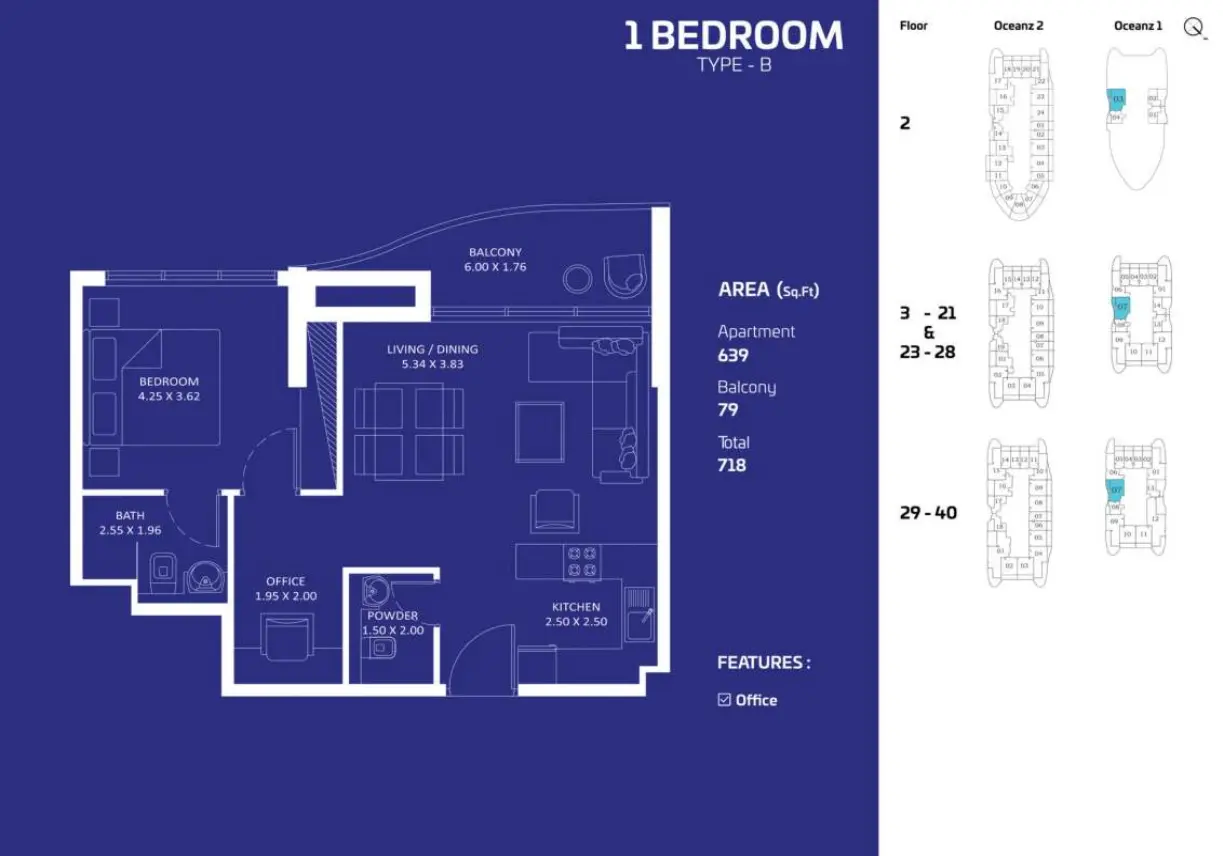
1 Bedroom Type BFloors 2 to 40
718 sq ft
639 sq ft interior + 79 sq ft balcony
Home office and guest powder room
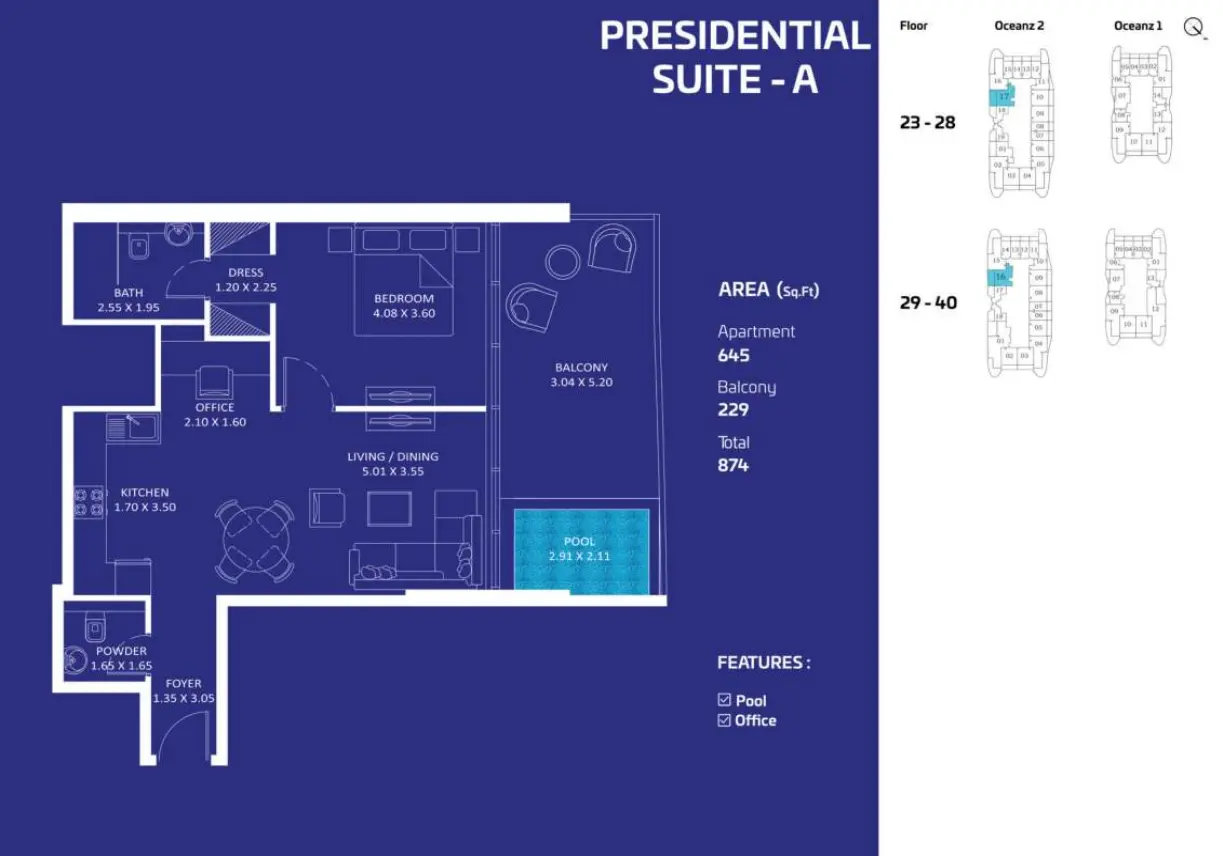
Presidential Suite AFloors 23 to 40
874 sq ft
645 sq ft interior + 229 sq ft balcony
Private pool and home office
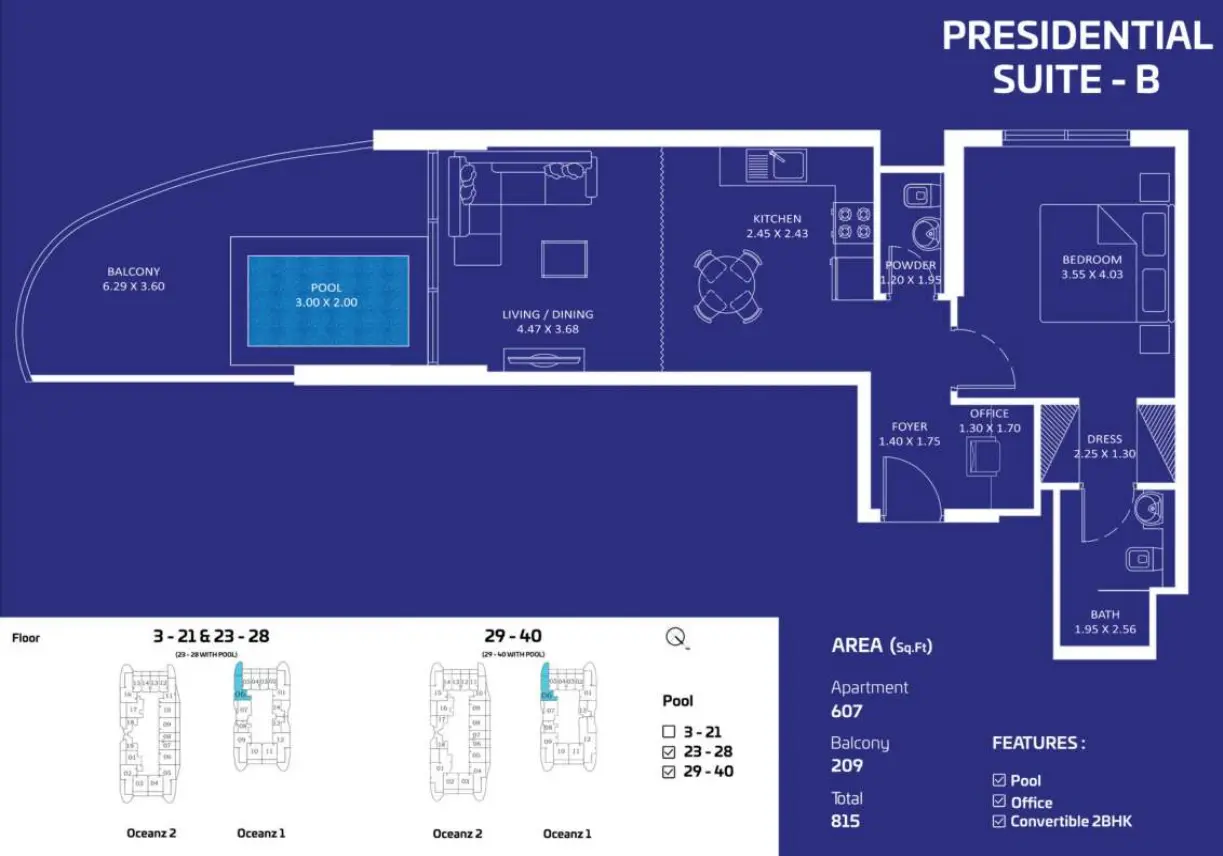
Presidential Suite BFloors 3 to 40
815 sq ft
607 sq ft interior + 209 sq ft balcony
Convertible to 2 bedrooms, pool on floors 23+
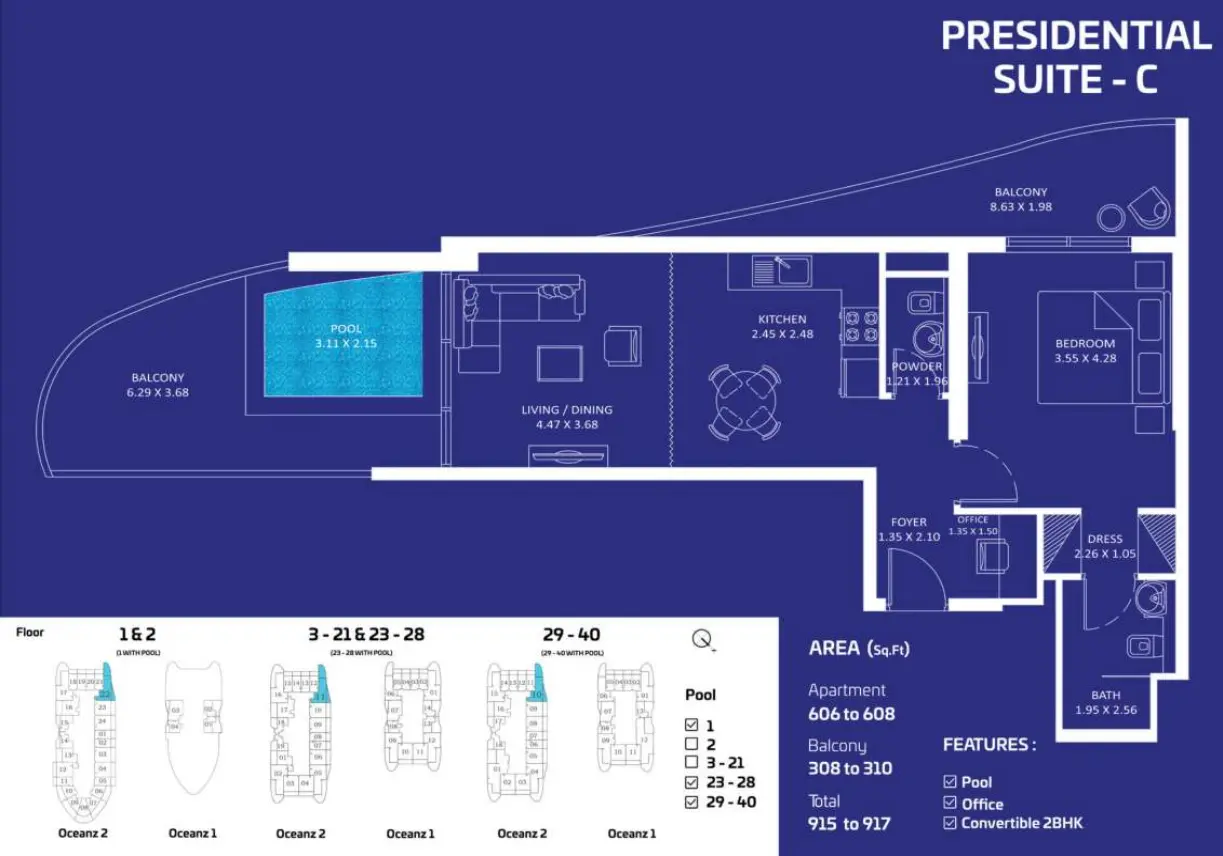
Presidential Suite CFloors 1 to 40
915 – 917 sq ft
606 – 608 sq ft interior + 308 – 310 sq ft balcony
Largest suite balcony, up to 310 sq ft
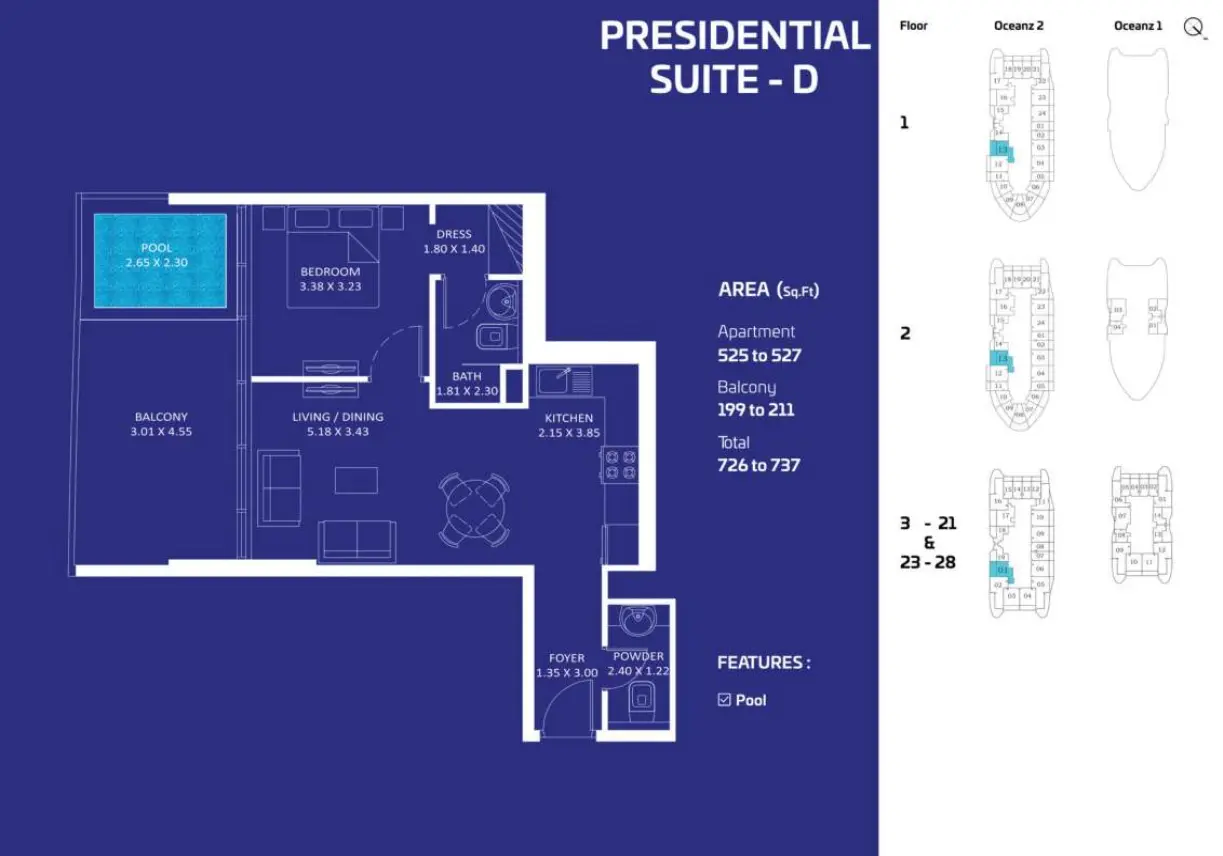
Presidential Suite DFloors 1 to 28
726 – 737 sq ft
525 – 527 sq ft interior + 199 – 211 sq ft balcony
Private pool on the balcony
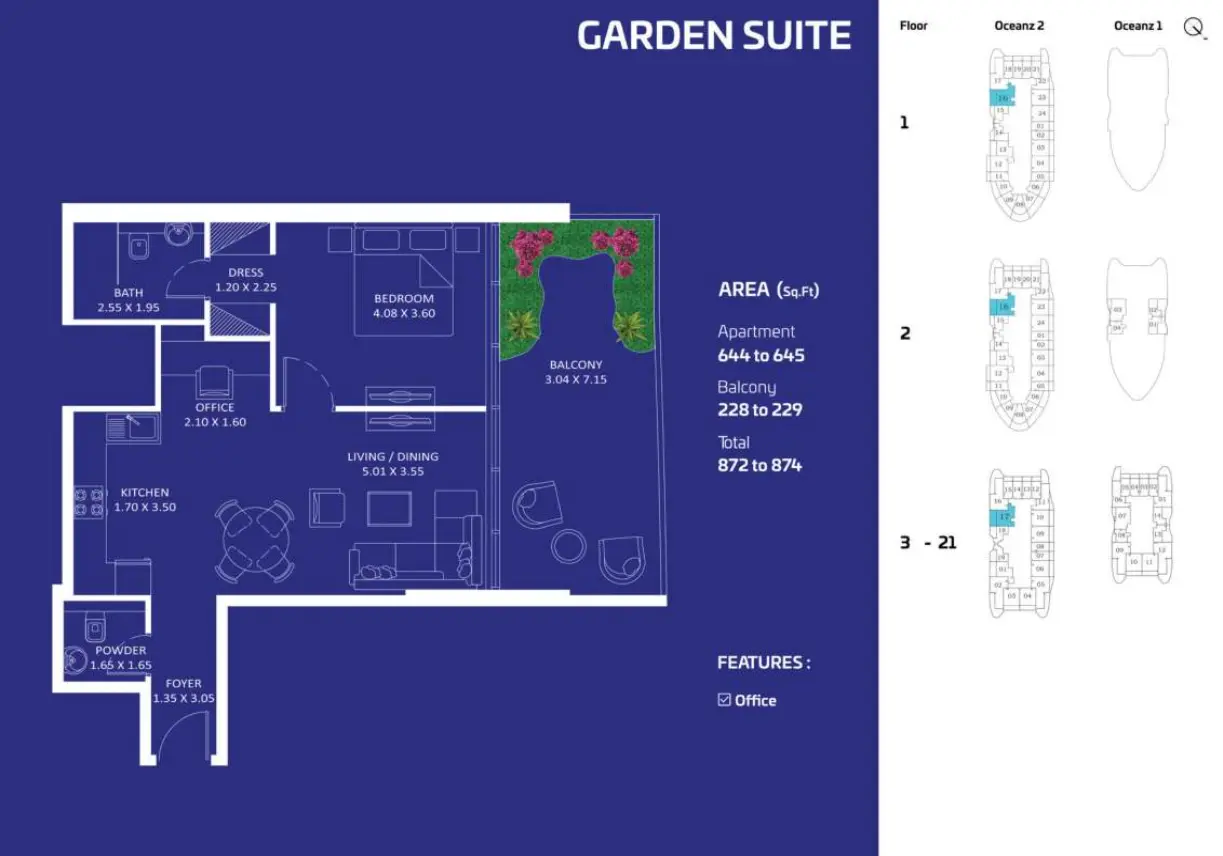
Garden SuiteFloors 1 to 21
872 – 874 sq ft
644 – 645 sq ft interior + 228 – 229 sq ft balcony
Private garden and home office
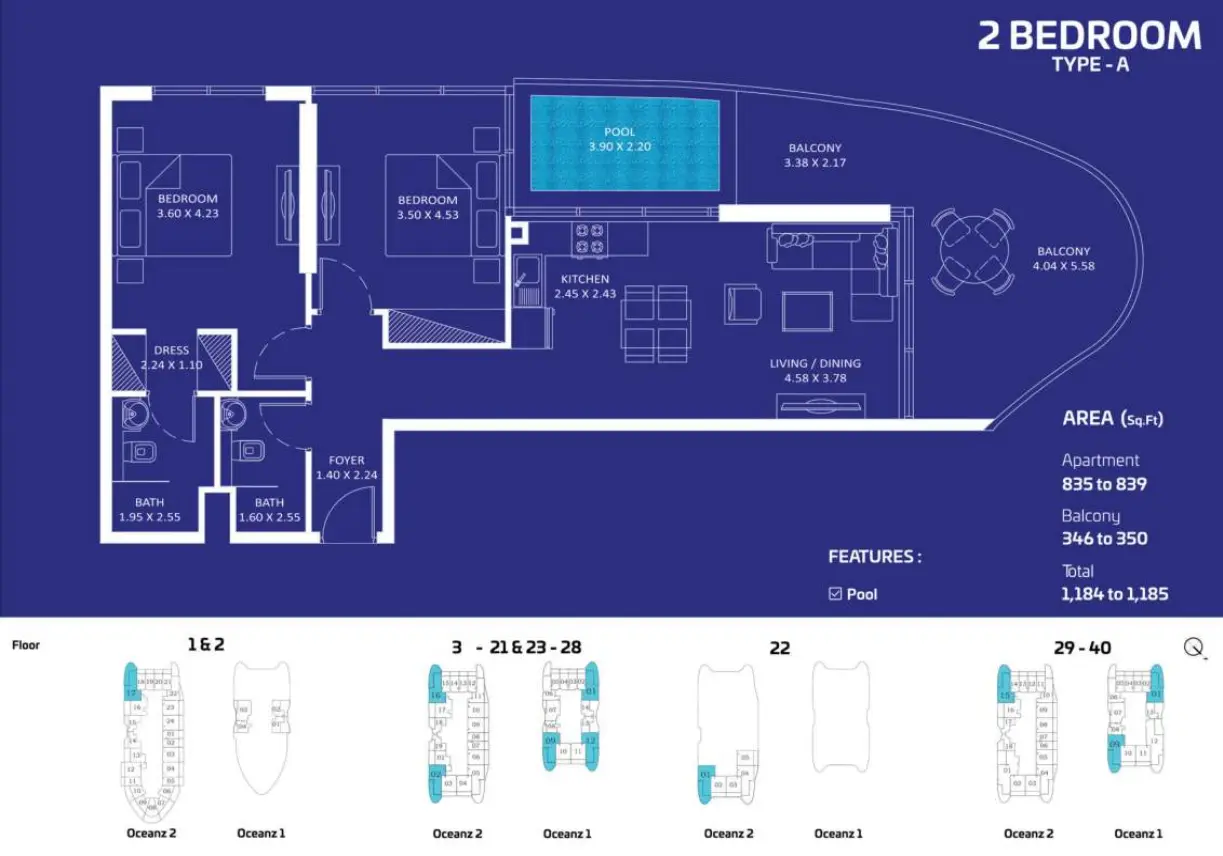
2 Bedroom Type AFloors 1 to 40
1,184 – 1,185 sq ft
835 – 839 sq ft interior + 346 – 350 sq ft balcony
Private pool and wraparound balcony
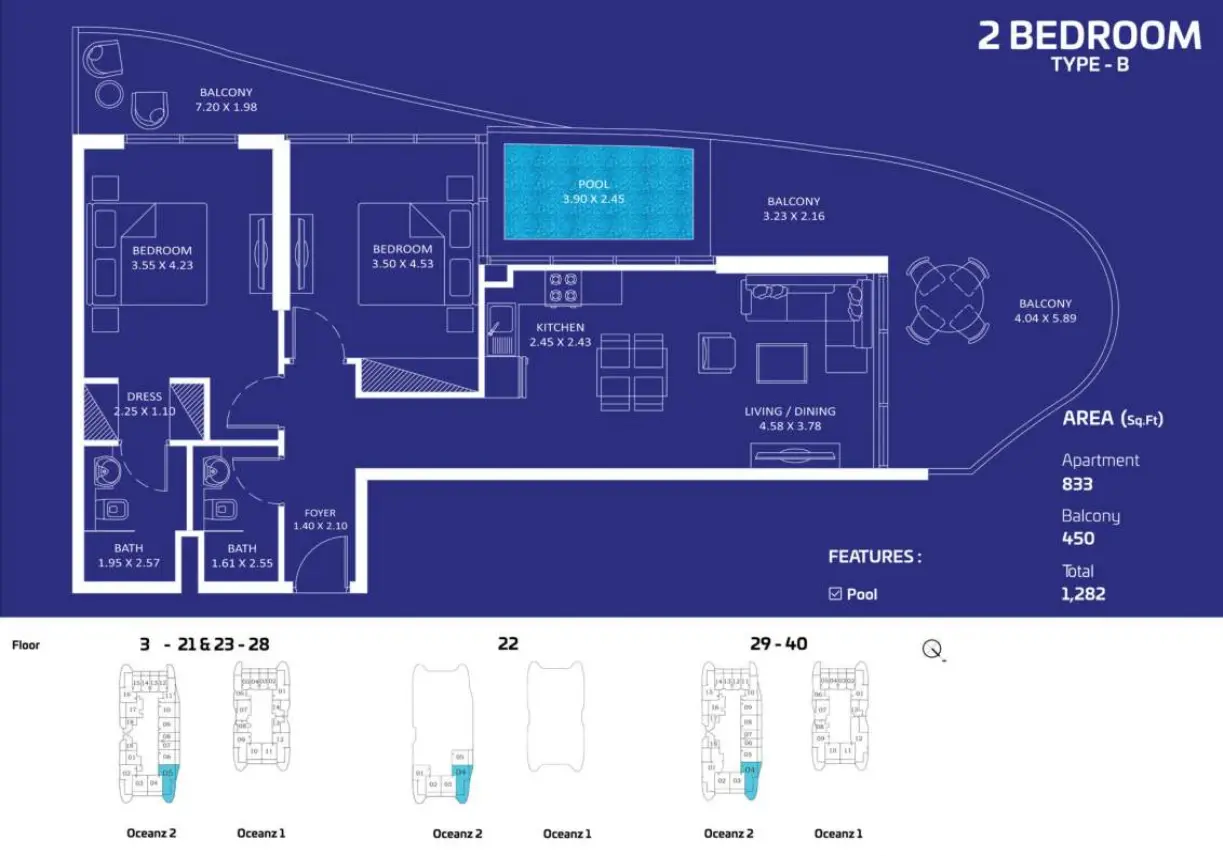
2 Bedroom Type BFloors 3 to 40
1,282 sq ft
833 sq ft interior + 450 sq ft balcony
Private pool and 450 sq ft balcony
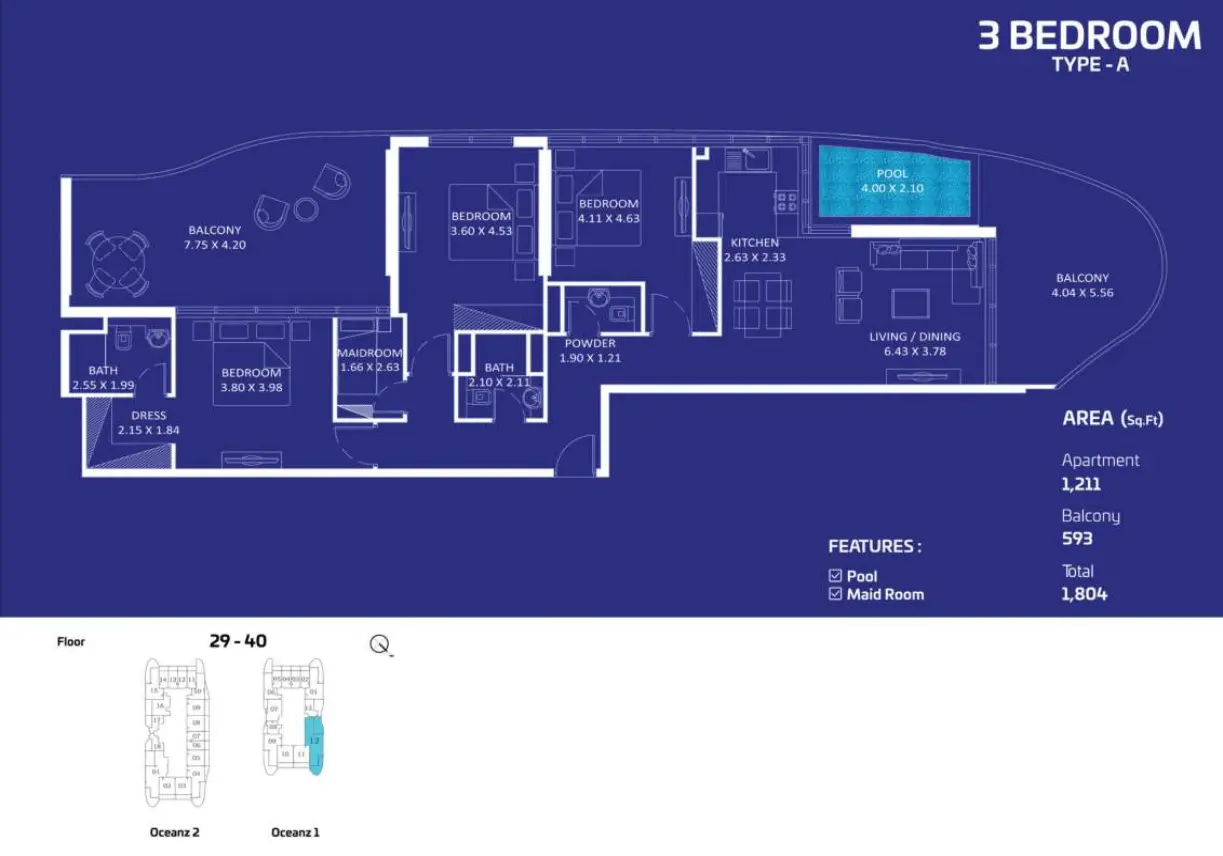
3 Bedroom Type AFloors 29 to 40
1,804 sq ft
1,211 sq ft interior + 593 sq ft balcony
Private pool and maid's room
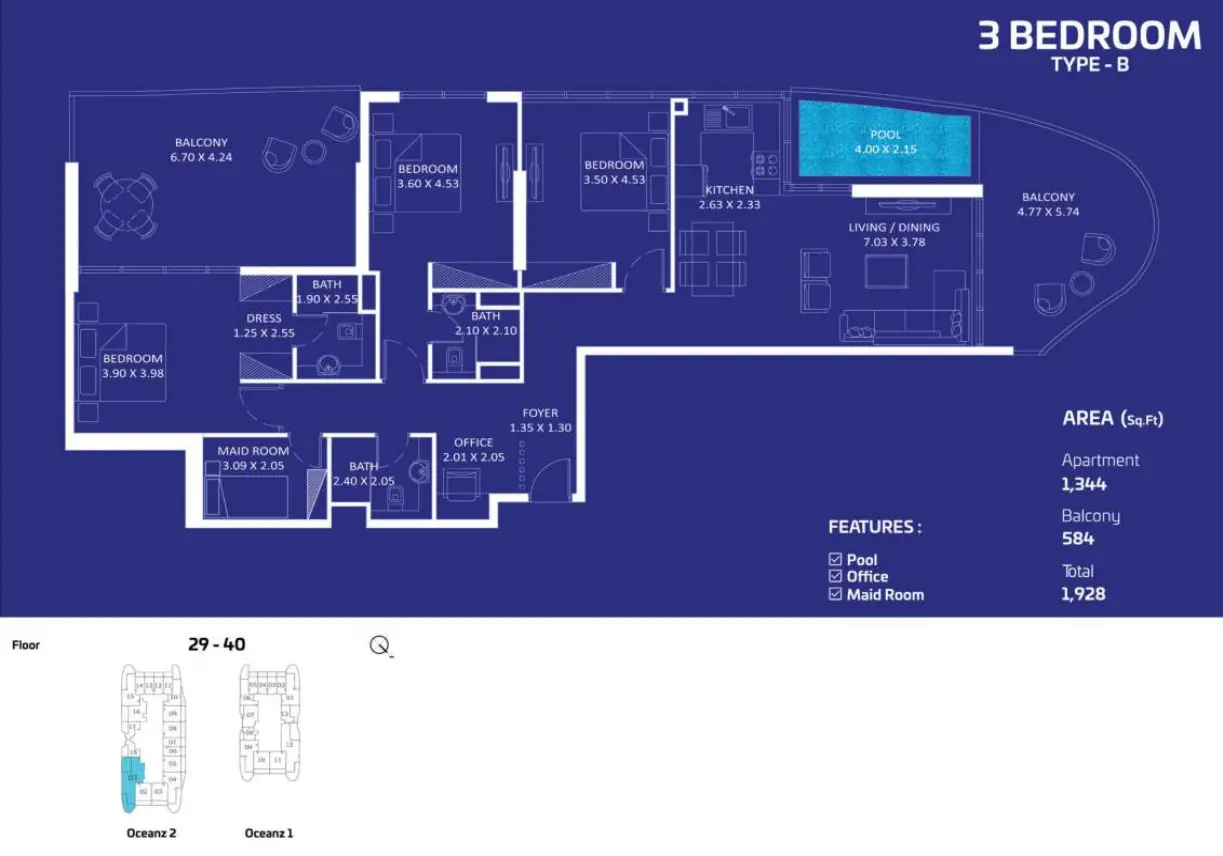
3 Bedroom Type BFloors 29 to 40
1,928 sq ft
1,344 sq ft interior + 584 sq ft balcony
Largest home: pool, office and maid's room
Ask about prices and available units
WhatsApp UsAreas are approximate and based on the developer's floor plans. Final details are confirmed in the Sale and Purchase Agreement.
Off-Plan Apartments Floor Plans (Floors 2–21 & 26–46)
Breez by Danube Floor Plans
If you plan to buy off plan property in Dubai by the sea, Breez by Danube offers 14 layouts on floors 2 to 21 and 26 to 46, from flexible studios to premium two- and three-bedroom homes. Many units can be converted into an extra bedroom, and selected homes include a private pool.
Compare each Dubai off plan property for sale below by size, floor and its standout feature. Tap any image to enlarge the floor plan.
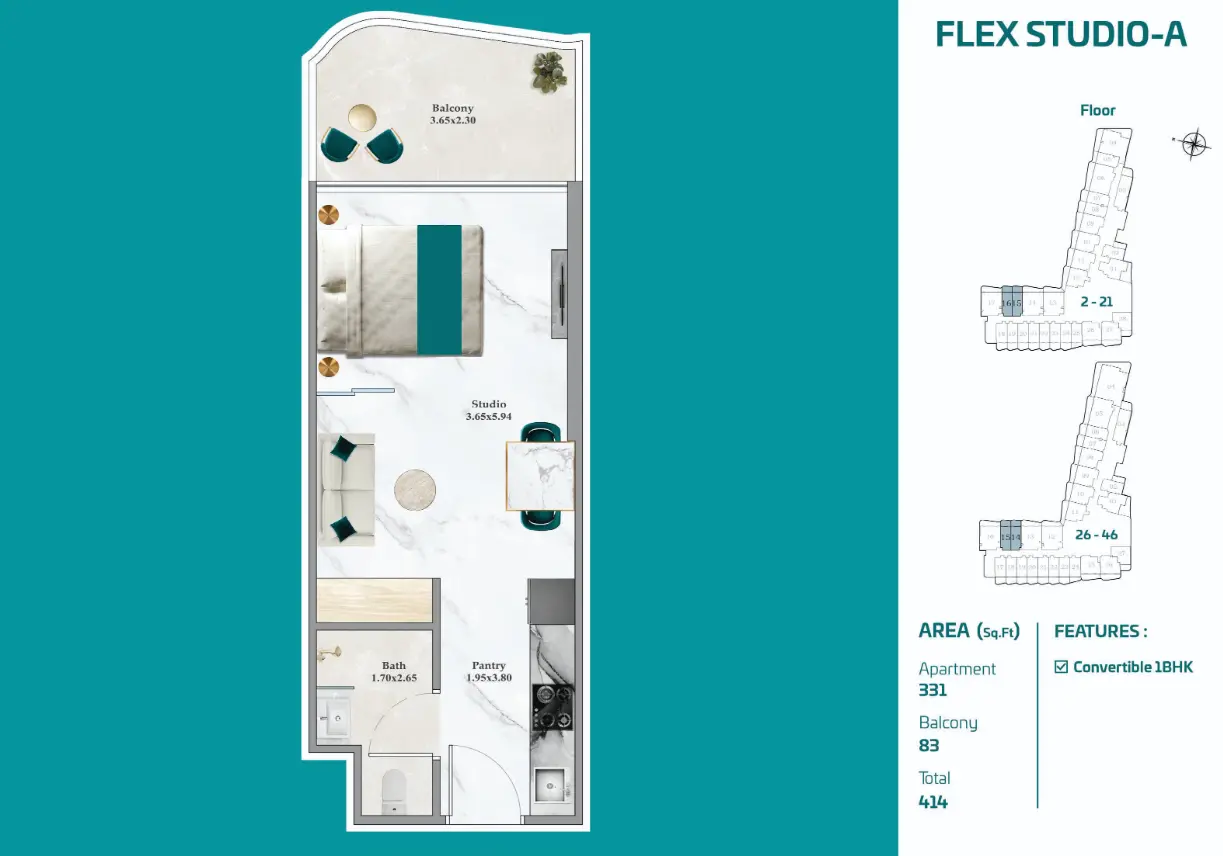
Flex Studio AFloors 2–21 & 26–46
414 sq ft
331 sq ft interior + 83 sq ft balcony
Converts into a 1-bedroom home
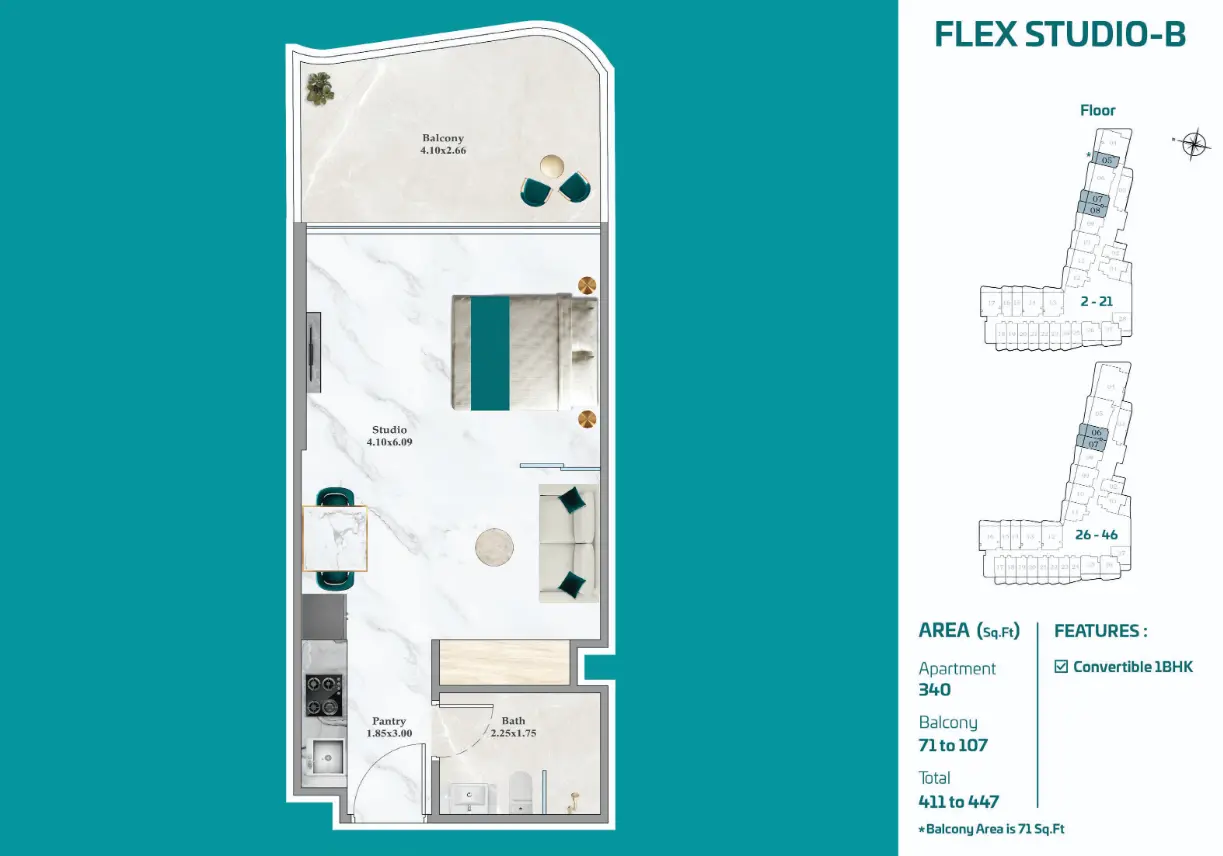
Flex Studio BFloors 2–21 & 26–46
411 – 447 sq ft
340 sq ft interior + 71 – 107 sq ft balcony
Converts into a 1-bedroom home
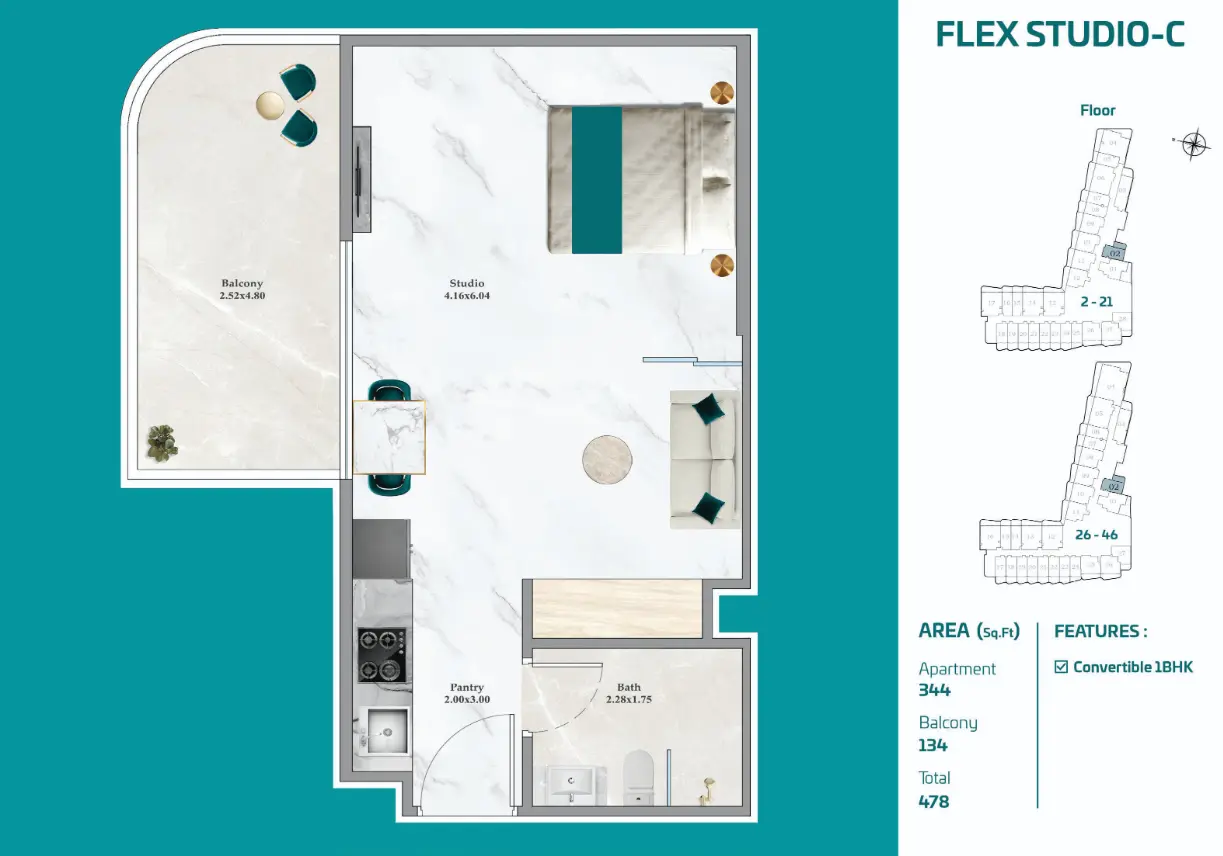
Flex Studio CFloors 2–21 & 26–46
478 sq ft
344 sq ft interior + 134 sq ft balcony
Largest studio balcony at 134 sq ft
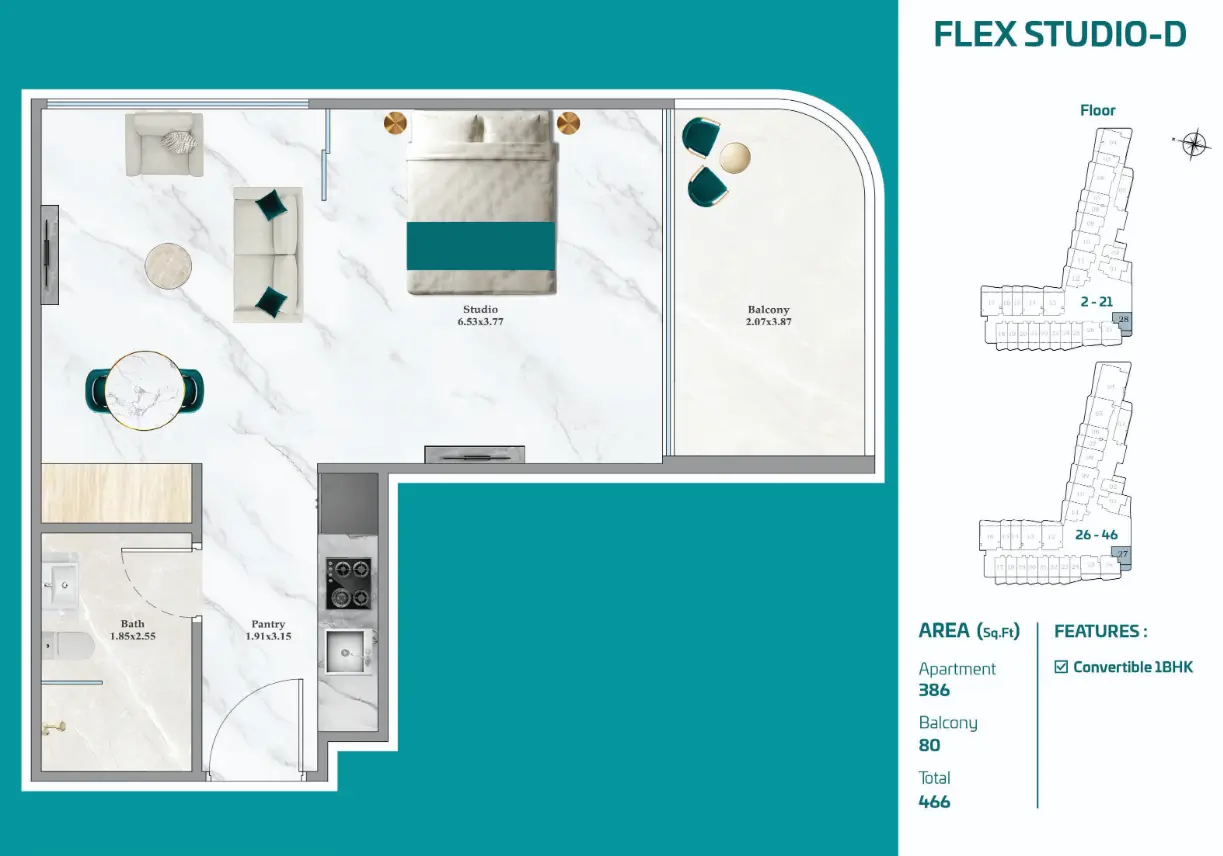
Flex Studio DFloors 2–21 & 26–46
466 sq ft
386 sq ft interior + 80 sq ft balcony
Largest studio interior at 386 sq ft
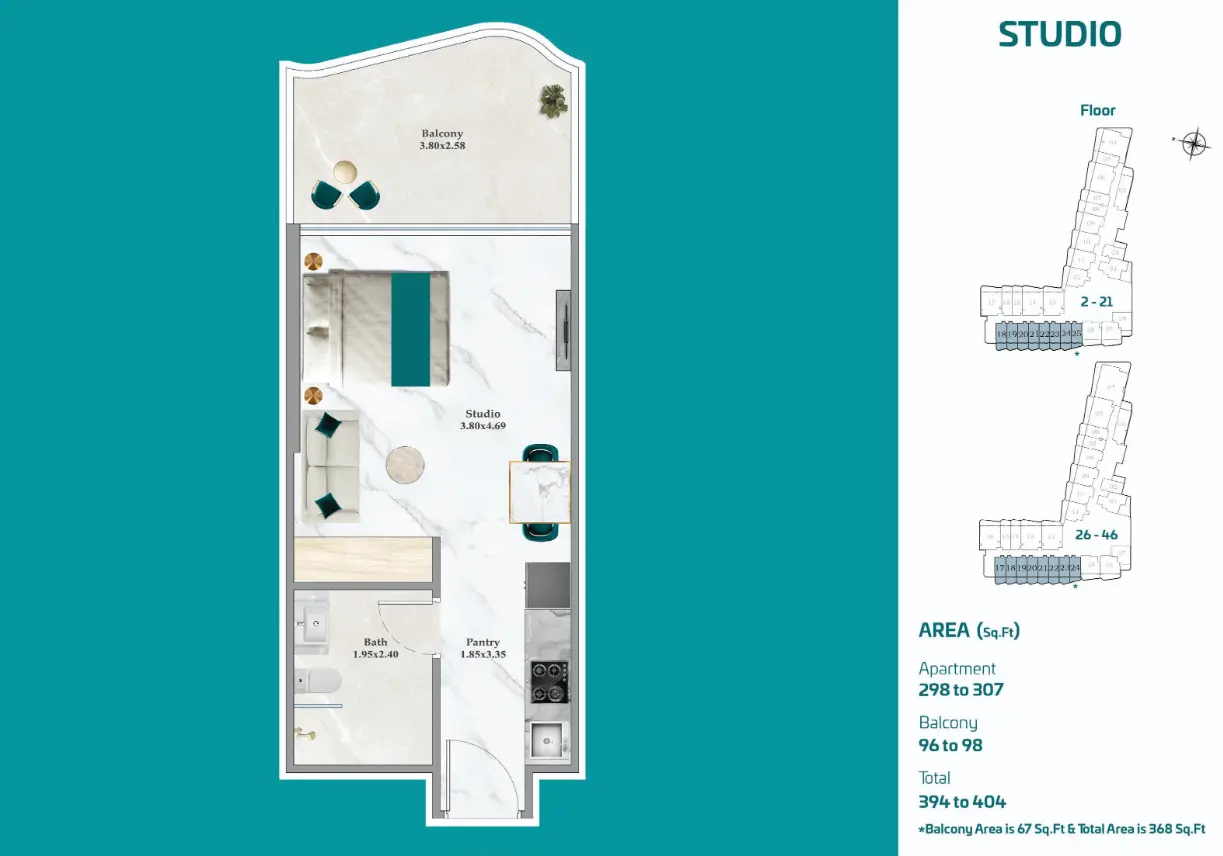
StudioFloors 2–21 & 26–46
368 – 404 sq ft
298 – 307 sq ft interior + 67 – 98 sq ft balcony
Most compact studio layout
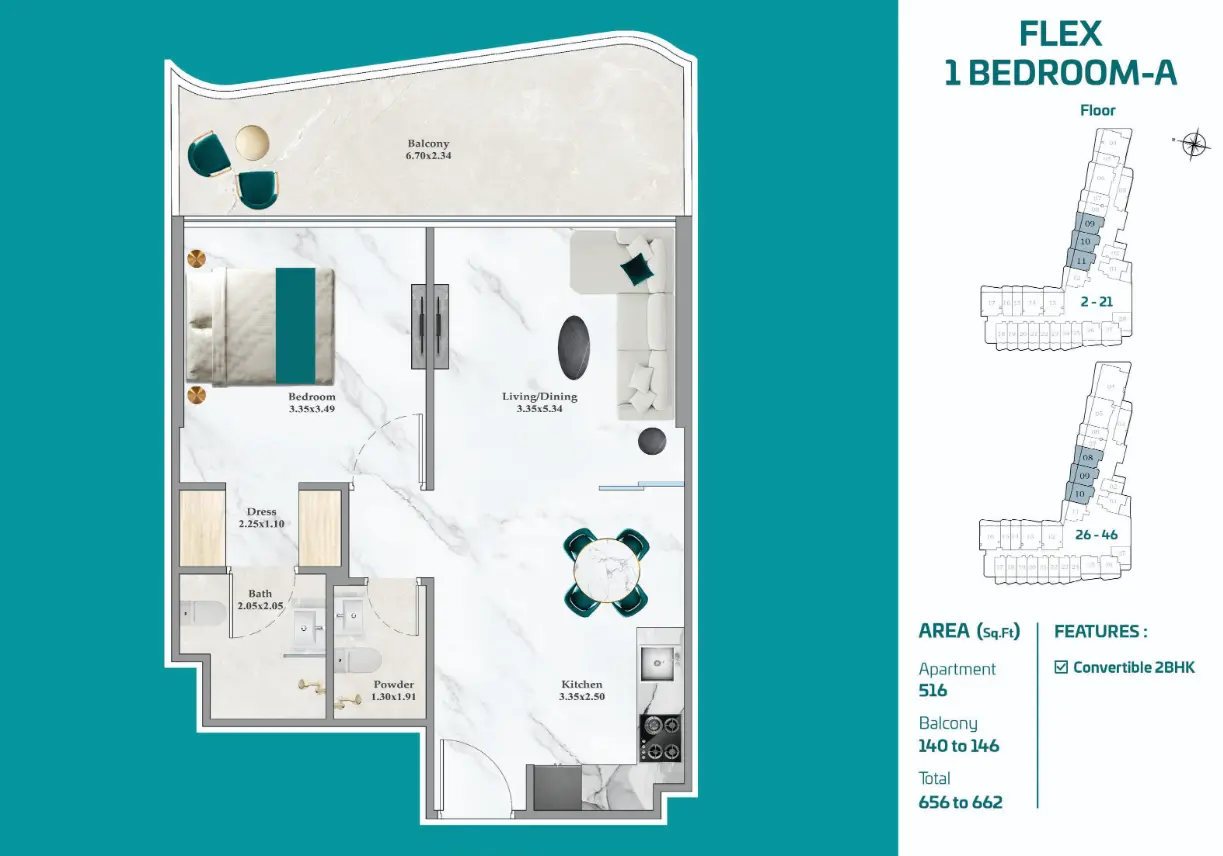
Flex 1 Bedroom AFloors 2–21 & 26–46
656 – 662 sq ft
516 sq ft interior + 140 – 146 sq ft balcony
Converts into a 2-bedroom home
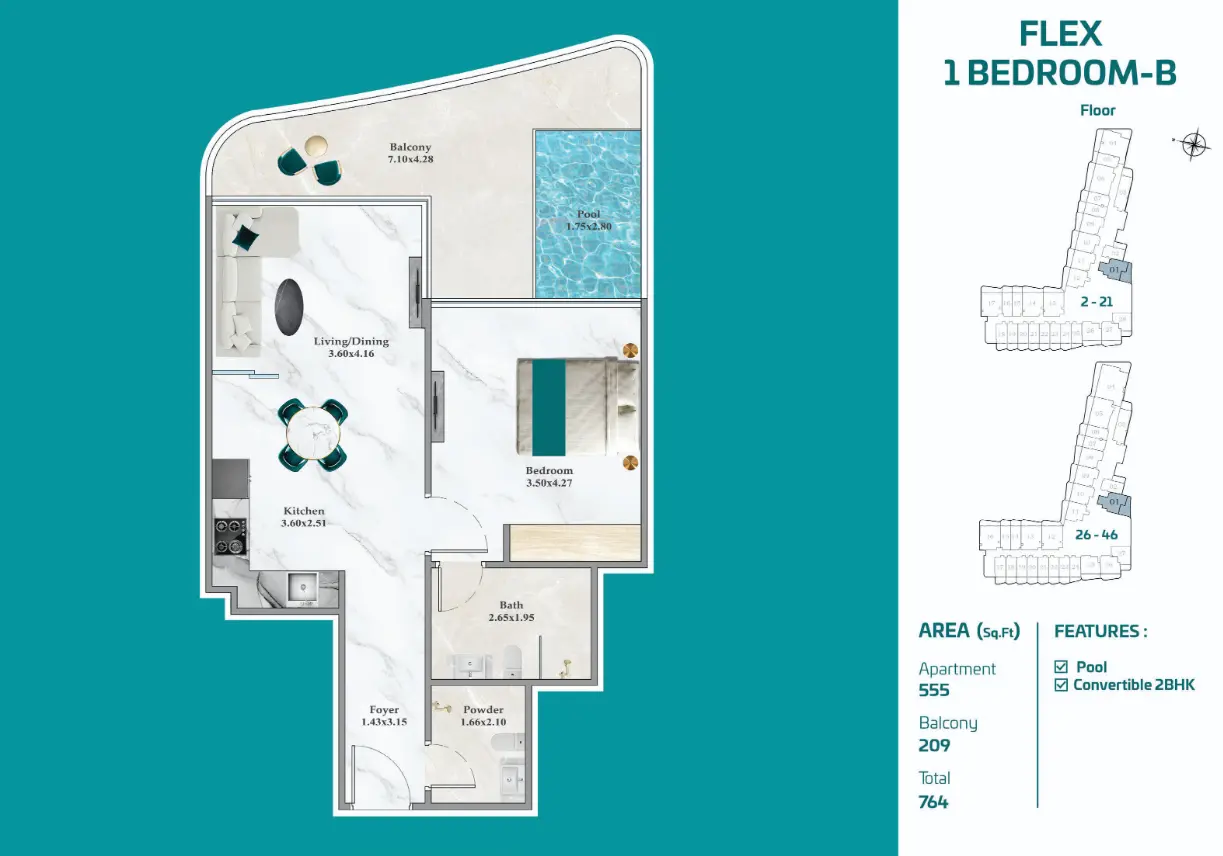
Flex 1 Bedroom BFloors 2–21 & 26–46
764 sq ft
555 sq ft interior + 209 sq ft balcony
Private pool, convertible to 2 bedrooms
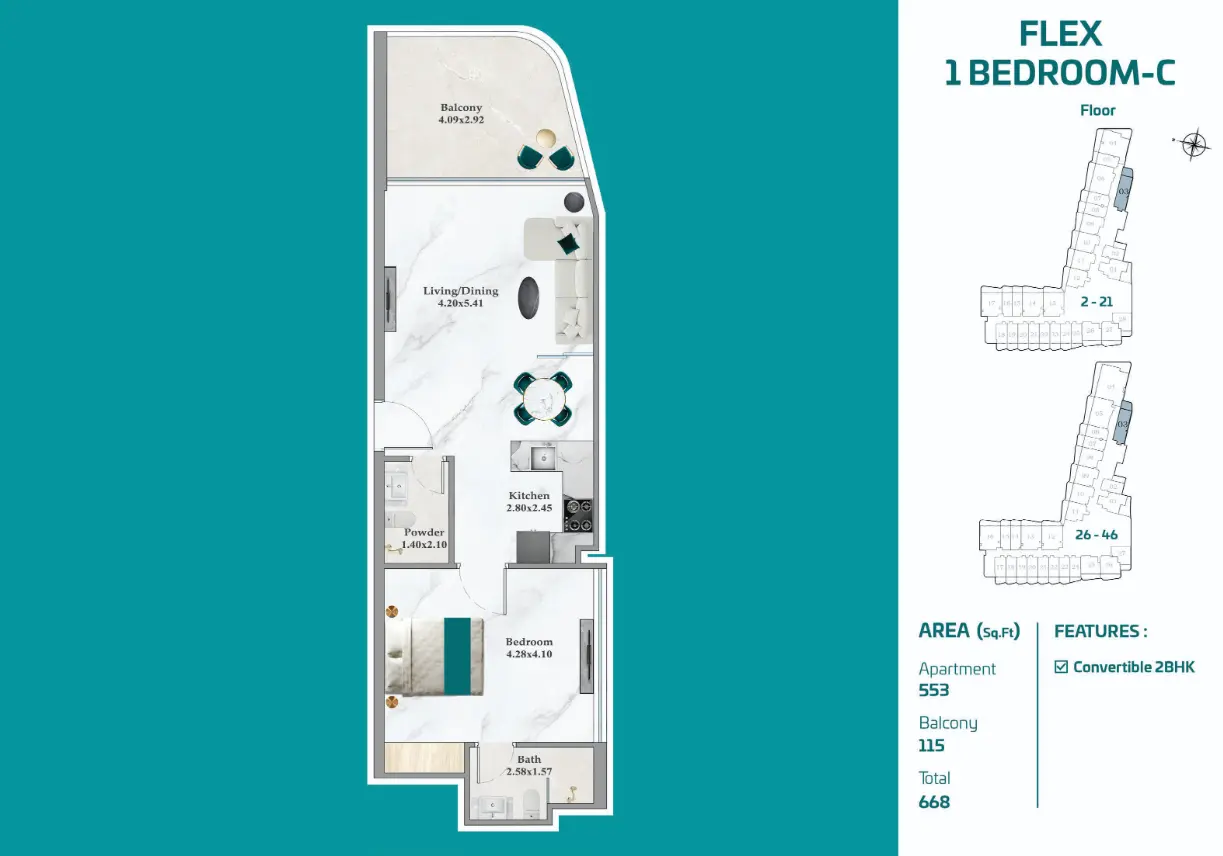
Flex 1 Bedroom CFloors 2–21 & 26–46
668 sq ft
553 sq ft interior + 115 sq ft balcony
Converts into a 2-bedroom home
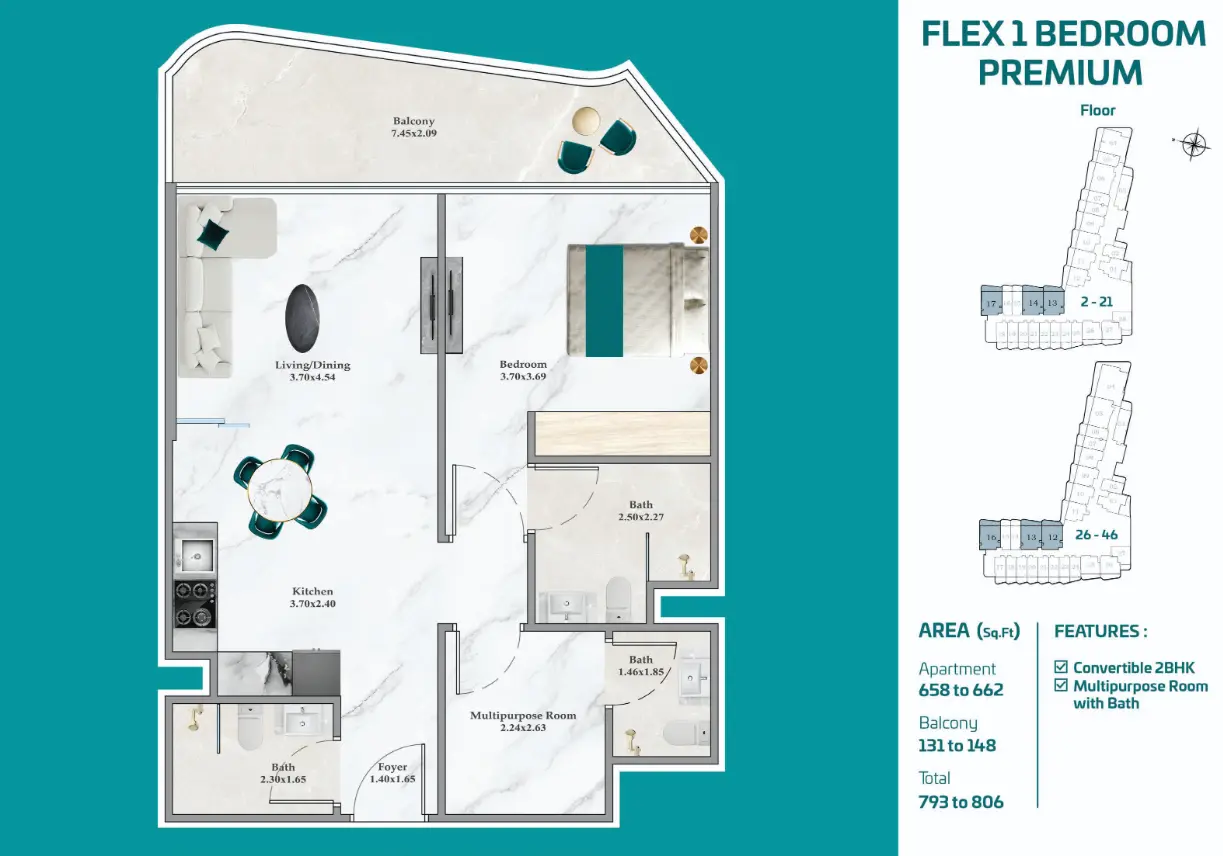
Flex 1 Bedroom PremiumFloors 2–21 & 26–46
793 – 806 sq ft
658 – 662 sq ft interior + 131 – 148 sq ft balcony
Extra room with its own bathroom
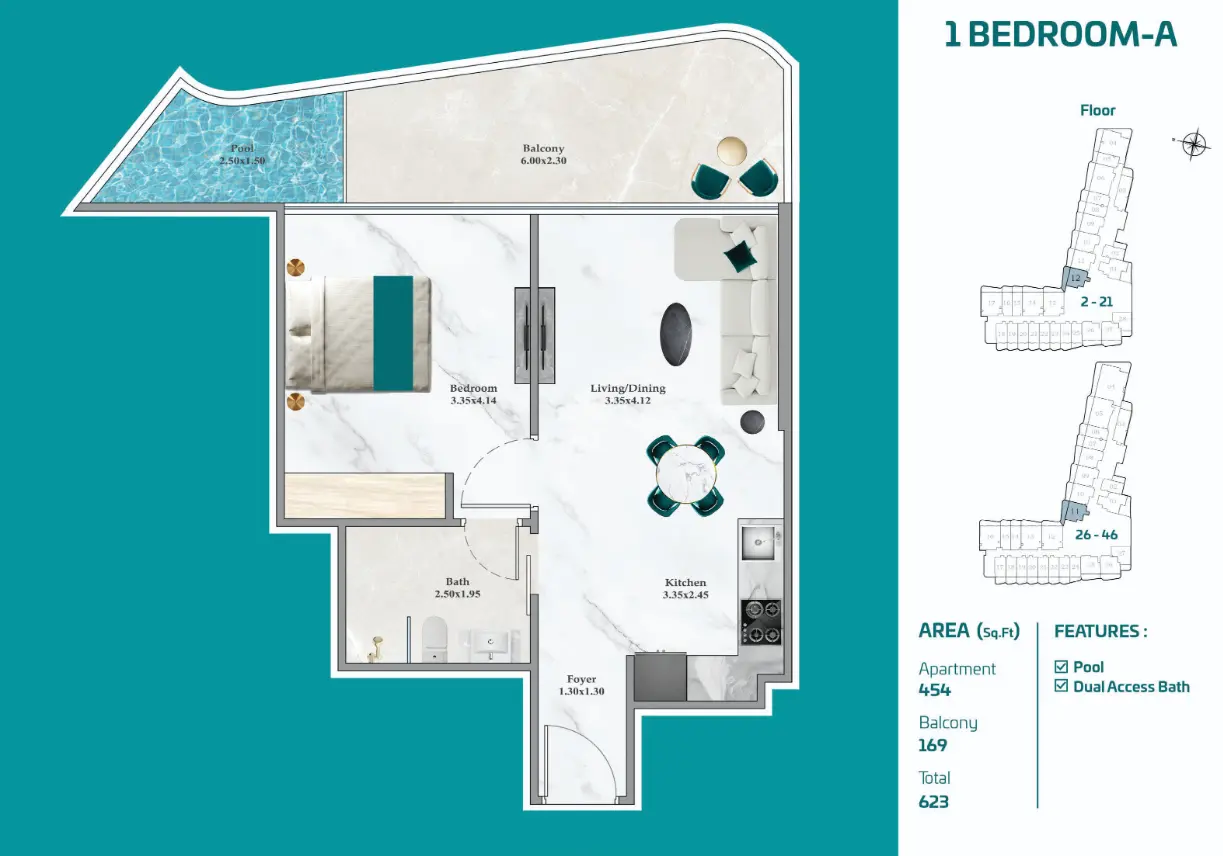
1 Bedroom AFloors 2–21 & 26–46
623 sq ft
454 sq ft interior + 169 sq ft balcony
Private pool on the balcony
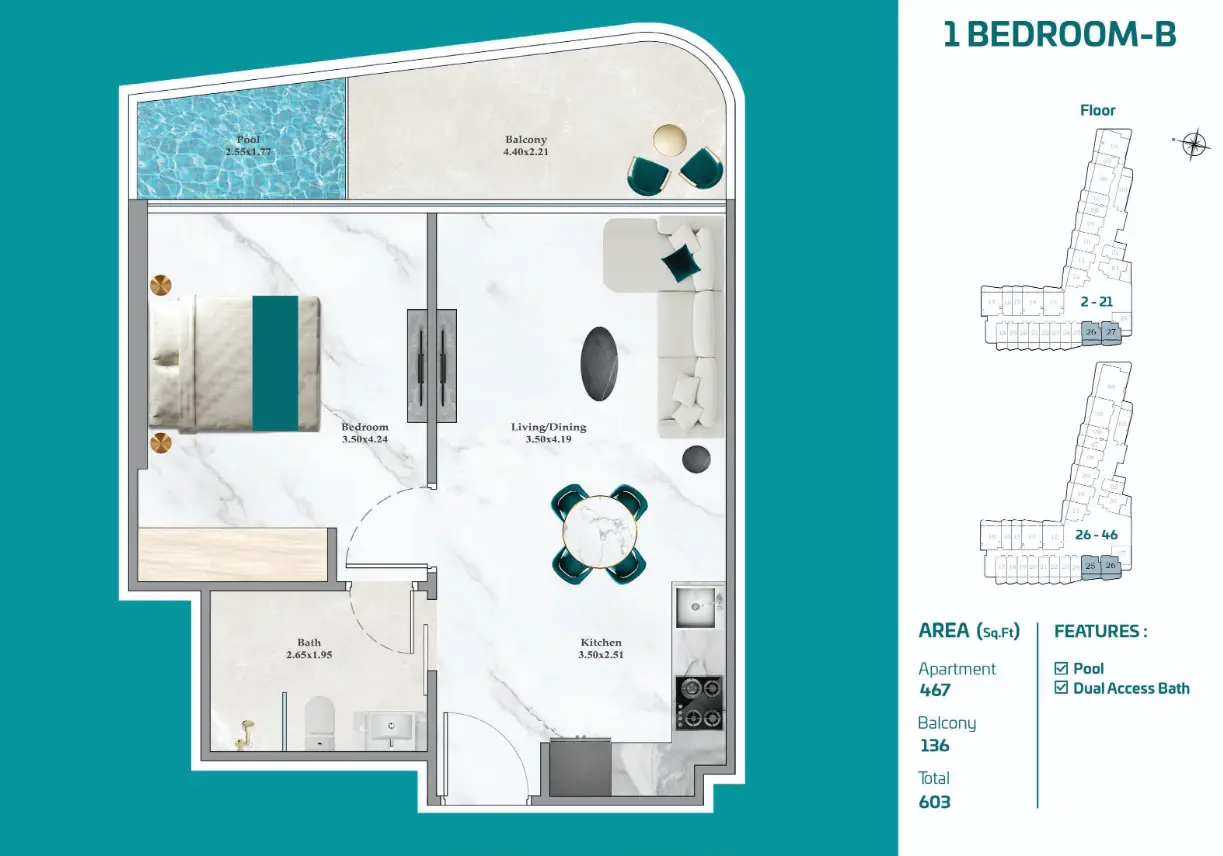
1 Bedroom BFloors 2–21 & 26–46
603 sq ft
467 sq ft interior + 136 sq ft balcony
Private pool on the balcony
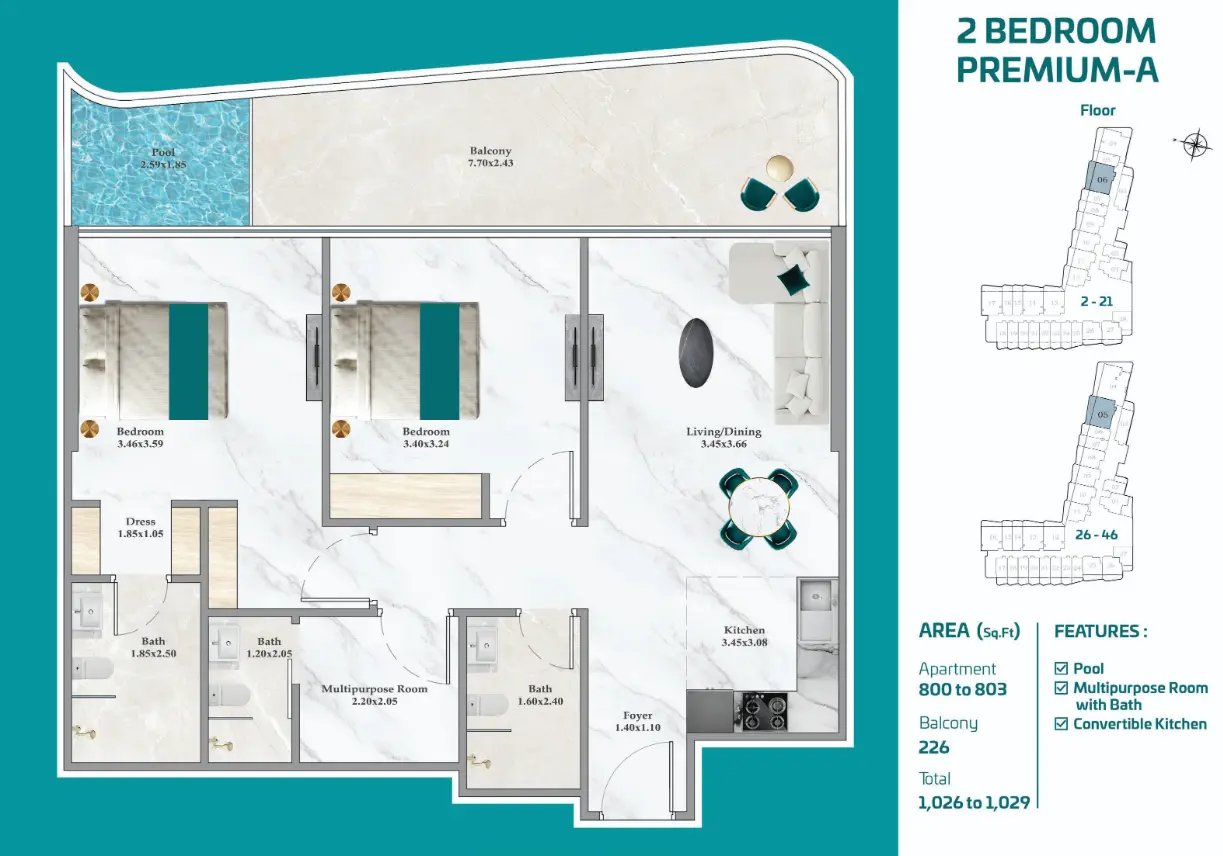
2 Bedroom Premium AFloors 2–21 & 26–46
1,026 – 1,029 sq ft
800 – 803 sq ft interior + 226 sq ft balcony
Private pool and extra room with bath
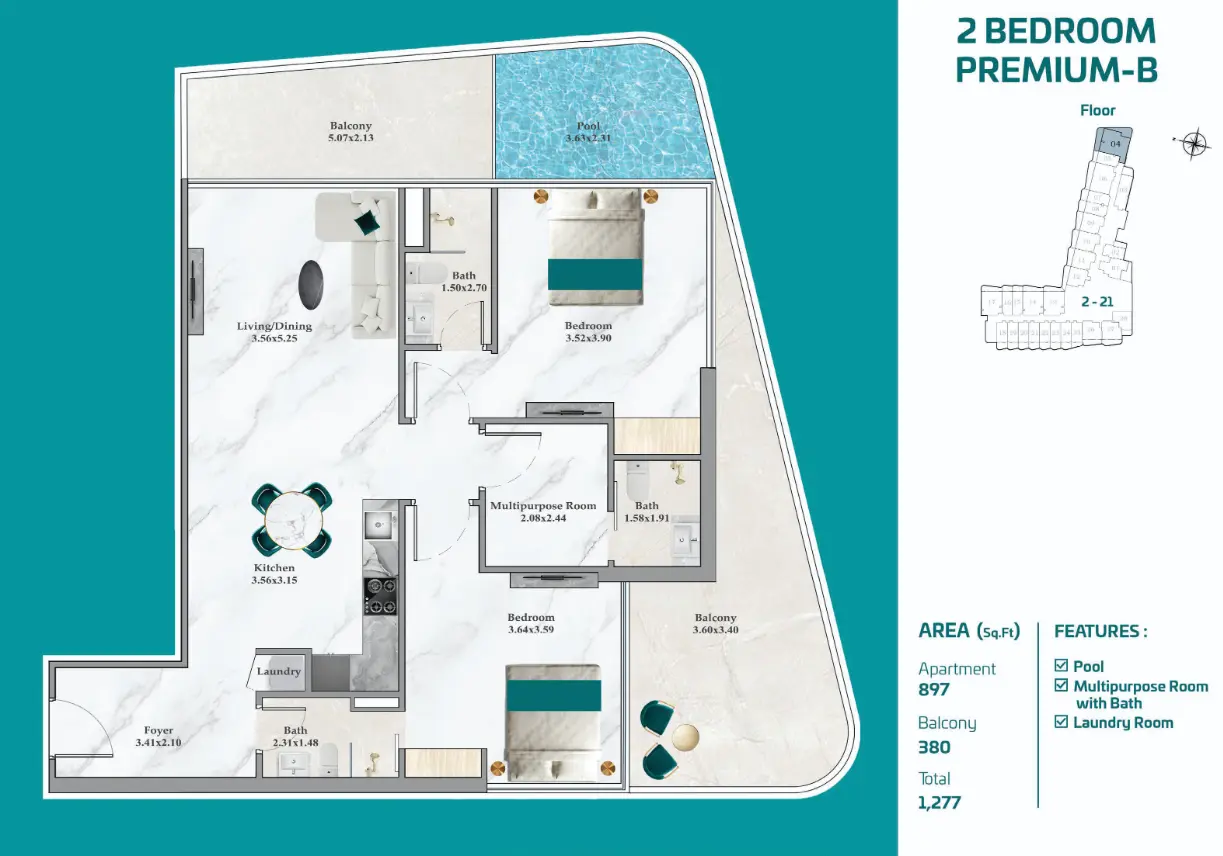
2 Bedroom Premium BFloors 2–21
1,277 sq ft
897 sq ft interior + 380 sq ft balcony
Private pool, laundry room and 380 sq ft balcony
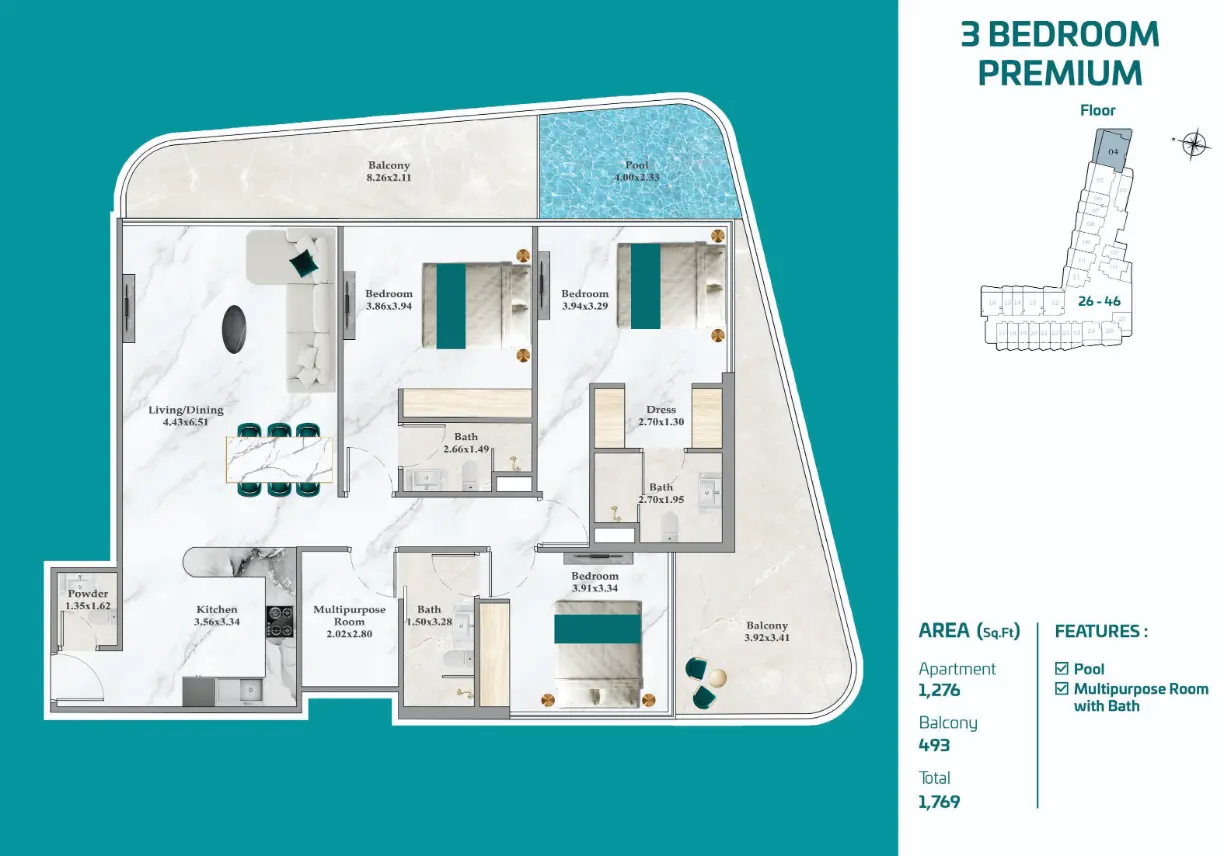
3 Bedroom PremiumFloors 26–46
1,769 sq ft
1,276 sq ft interior + 493 sq ft balcony
Private pool and extra room with bath
Ask about prices and available units
WhatsApp UsAreas are approximate and based on the developer's floor plans. Final details are confirmed in the Sale and Purchase Agreement.
Request a Callback
Leave your details and a Capital Western consultant will call you back with availability and pricing.